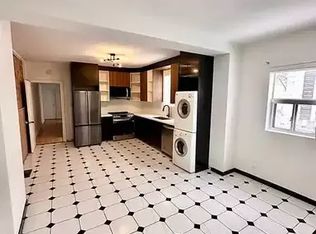
Open concept floor planQuartz countertopsOriginal fireplaceHrv air system
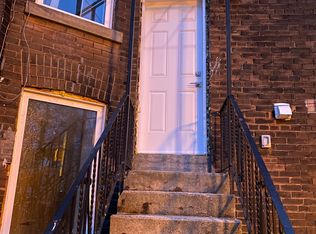
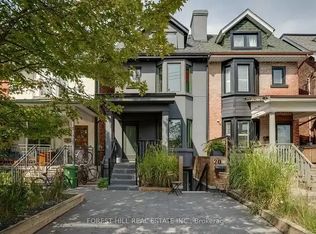
Welcome To 10 St. Annes Road. Stunning Home With 3 Units Each With Hydro Meters And Private Individual Laundry. Main Floor Features Open Concept Floor Plan And 1 Bedroom With Walk-Out To Backyard And 2nd Floor Bedroom With Walkout To Deck. 4pc Bath, Beautiful Kitchen With Gas Stove, Quartz Countertops And Original Fireplace. Upper Level Unit With 2 Bedrooms And 4pc Bathroom. Step Outside To Access The Separate Basement Unit With Open Concept Living Space, Bedroom And Bathroom. Basement Is Vacant. Triple A Tenants Occupying The Main And Upper Units on Month to Month. Located Minutes To Parks, Restaurants, Transit And Shopping. HRV Air System. 2 newer furnaces replaced 2024 and 2025.
193 days
|
16
|
0
|
Zillow last checked:
Listing updated:
Listed by:
RIGHT AT HOME REALTY INC.
Source: TRREB,MLS®#: C12672890Originating MLS®#: Toronto Regional Real Estate Board
Facts & features
Interior
Bedrooms & bathrooms
Bedrooms: 5
Bathrooms: 3
Bedroom
Level: Upper
Dimensions: 3.54 x 3.33
Bedroom
Level: Basement
Dimensions: 4.29 x 3.09
Bedroom
Level: Upper
Dimensions: 2.8 x 2.79
Bedroom 2
Level: Upper
Dimensions: 4.55 x 3.66
Dining room
Level: Ground
Dimensions: 3.47 x 3.38
Family room
Level: Second
Dimensions: 6.88 x 4.6
Family room
Level: Basement
Dimensions: 5.07 x 4.09
Family room
Level: Ground
Dimensions: 3.39 x 3.39
Kitchen
Level: Basement
Dimensions: 2.31 x 1.4
Kitchen
Level: Second
Dimensions: 1.99 x 1.25
Kitchen
Level: Ground
Dimensions: 2.77 x 1.73
Heating
Forced Air, Gas
Cooling
Central Air
Features
Flooring: Carpet Free
Basement: Apartment,Separate Entrance
Has fireplace: No
Interior area
Living area range: 1500-2000 null
Property
Parking
Parking features: None
Features
Stories: 2
Pool features: None
Lot
Size: 2,075 Square Feet
Features: Hospital, School, School Bus Route
Details
Parcel number: 212790080
Construction
Type & style
Home type: SingleFamily
Property subtype: Single Family Residence
Materials
Brick
Foundation: Poured Concrete
Roof: Asphalt Shingle
Utilities & green energy
Sewer: Sewer
Community & HOA
Location
Region: Toronto
Financial & listing details
Annual tax amount: C$6,968
Date on market: 1/7/2026
RIGHT AT HOME REALTY INC.
By pressing Contact Agent, you agree that the real estate professional identified above may call/text you about your search, which may involve use of automated means and pre-recorded/artificial voices. You don't need to consent as a condition of buying any property, goods, or services. Message/data rates may apply. You also agree to our Terms of Use. Zillow does not endorse any real estate professionals. We may share information about your recent and future site activity with your agent to help them understand what you're looking for in a home.