Move right into this well-maintained 4-bedroom Cape Cod in the desirable Town of Chili, located in the Gates Chili Central School District! Conveniently situated near shopping, restaurants, parks, and major expressways for an easy commute. The first floor features an eat-in kitchen, living room with some hardwood floors, two bedrooms, and a full bath. Upstairs offers two additional bedrooms with built-in cabinetry and abundant storage. Relax year-round in the enclosed heated porch overlooking the fully fenced backyard with mature trees and a deck perfect for entertaining. Major updates include a high-efficiency furnace and central air (5 years), architectural roof with peak vents (5 years), and water heater (1 year). Low-maintenance vinyl siding completes this move-in-ready home. A great combination of comfort, updates, and location!
Pending
Price cut: $20K (8/17)
$199,900
10 San Mateo Rd, Rochester, NY 14624
4beds
1,296sqft
Single Family Residence
Built in 1952
0.3 Acres Lot
$-- Zestimate®
$154/sqft
$-- HOA
What's special
Central airDeck perfect for entertainingHigh-efficiency furnaceMature treesLow-maintenance vinyl sidingAbundant storageEat-in kitchen
- 58 days
- 678
- 28
Zillow last checked:
Listing updated:
Listed by:
Weichert Realtors - Lilac Properties 585-613-4606,
Sierra Adelina Mendes 585-613-4606
Source: NYSAMLSs,MLS#: R1700317 Originating MLS: Rochester
Originating MLS: RochesterFacts & features
Interior
Bedrooms & bathrooms
- Bedrooms: 4
- Bathrooms: 1
- Full bathrooms: 1
- Main level bathrooms: 1
- Main level bedrooms: 2
Heating
- Gas, Forced Air, Wall Furnace
Cooling
- Central Air
Appliances
- Included: Dryer, Free-Standing Range, Gas Water Heater, Oven, Refrigerator, Washer
- Laundry: In Basement
Features
- Eat-in Kitchen, Separate/Formal Living Room, Bedroom on Main Level
- Flooring: Hardwood, Varies, Vinyl
- Windows: Thermal Windows
- Basement: Full,Sump Pump
- Has fireplace: No
Interior area
- Total structure area: 1,296
- Total interior livable area: 1,296 sqft
Property
Parking
- Total spaces: 2
- Parking features: Attached, Garage, Driveway
- Attached garage spaces: 2
Accessibility
- Accessibility features: Accessible Bedroom
Features
- Patio & porch: Deck
- Exterior features: Blacktop Driveway, Deck, Enclosed Porch, Fully Fenced, Porch
- Fencing: Full
Lot
- Size: 0.3 Acres
- Dimensions: 80 x 175
- Features: Irregular Lot, Near Public Transit, Residential Lot, Wooded
Details
- Additional structures: Shed(s), Storage
- Parcel number: 2622001460600001031000
- Special conditions: Estate
Construction
Type & style
- Home type: SingleFamily
- Architectural style: Cape Cod
- Property subtype: Single Family Residence
Materials
- Aluminum Siding, Attic/Crawl Hatchway(s) Insulated, Frame, Vinyl Siding, Copper Plumbing
- Foundation: Block
- Roof: Architectural,Shingle
Condition
- Resale
- Year built: 1952
Utilities & green energy
- Electric: Circuit Breakers
- Sewer: Connected
- Water: Connected, Public
- Utilities for property: Cable Available, Sewer Connected, Water Connected
Community & HOA
Community
- Subdivision: Ranchmar Sub Sec 1
Location
- Region: Rochester
Financial & listing details
- Price per square foot: $154/sqft
- Tax assessed value: $197,600
- Annual tax amount: $5,211
- Date on market: 7/21/2026
- Cumulative days on market: 52 days
- Listing terms: Cash,Conventional,FHA,VA Loan
Estimated market value
Not available
Estimated sales range
Not available
$2,375/mo
Price history
| Date | Event | Price |
|---|---|---|
| 8/28/2026 | Pending sale | $199,900$154/sqft |
Source:  NYSAMLSs #R1700317 Report a problem NYSAMLSs #R1700317 Report a problem | ||
| 8/17/2026 | Price change | $199,900-9.1%$154/sqft |
Source: NYSAMLSs #R1700317 Report a problem | ||
| 7/21/2026 | Listed for sale | $219,900+106.7%$170/sqft |
Source: NYSAMLSs #R1700317 Report a problem | ||
| 3/6/2014 | Sold | $106,400$82/sqft |
Source: NYSAMLSs #R236127 Report a problem | ||
Public tax history
| Year | Property taxes | Tax assessment |
|---|---|---|
| 2025 | -- | $197,600 |
| 2024 | -- | $197,600 +61.2% |
| 2023 | -- | $122,600 |
| 2022 | -- | $122,600 |
| 2021 | -- | $122,600 +20% |
| 2020 | -- | $102,200 |
| 2018 | -- | $102,200 +8% |
| 2017 | $1,016 | $94,600 |
| 2016 | -- | $94,600 |
| 2015 | -- | $94,600 |
| 2014 | -- | $94,600 +3.1% |
| 2013 | -- | $91,800 |
| 2012 | -- | $91,800 |
| 2011 | -- | $91,800 |
| 2010 | -- | $91,800 |
| 2009 | -- | $91,800 |
| 2007 | -- | $91,800 |
| 2006 | -- | $91,800 +13.9% |
| 2005 | -- | $80,600 |
| 2004 | -- | $80,600 |
| 2003 | -- | $80,600 |
| 2002 | -- | $80,600 |
| 2001 | -- | $80,600 +2.7% |
| 2000 | -- | $78,500 |
Find assessor info on the county website
Monthly payment
Climate risks
Neighborhood: 14624
Nearby schools
Schools provided by the listing agent
- District: Gates Chili
Source: NYSAMLSs. This data may not be complete. We recommend contacting the local school district to confirm school assignments for this home.
Similar homes
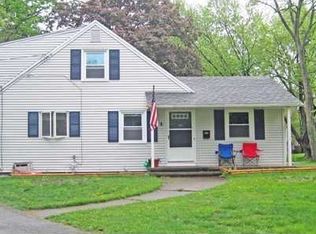
- $269,9003 bd3 ba1.5k sqft2126 Westside Dr, Rochester, NY 14624For Sale
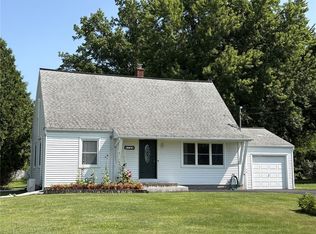
 MLS ID #R1700969, Gregory P. Tacconi, Listing by: Howard Hanna. NYSAMLSs
 - $225,0003 bd2 ba1.4k sqft22 Cherry Rd, Gates, NY 14624For Sale
 MLS ID #R1705306, Karen M Collichio, Listing by: Collichio Builders Inc.. NYSAMLSs
 - $199,9005 bd2 ba1.8k sqft1518 Chili Ave, Rochester, NY 14624For Sale
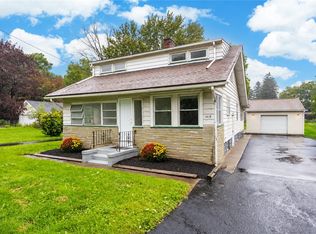 MLS ID #R1709597, Michael D Lee, Listing by: WCI Realty. NYSAMLSs
 - $240,0004 bd2 ba1.9k sqft4 Mercury Dr, Rochester, NY 14624For Sale
 MLS ID #R1707481, Evelyn Garcia, Listing by: Howard Hanna. NYSAMLSs
 - $195,0004 bd2 ba1.4k sqft191 Straub Rd, Rochester, NY 14626For SaleMLS ID #S1701338, Lee Baldwin, Listing by: Acropolis Realty Group LLC. NYSAMLSs
- $259,9004 bd3 ba1.8k sqft3 Colonist Ln, Rochester, NY 14624For SaleMLS ID #R1713234, Samantha Greco, Listing by: RE/MAX Realty Group. NYSAMLSs
- $229,0003 bd1 ba1.1k sqft66 Landau Dr, Rochester, NY 14606For SaleMLS ID #B1714192, Joseph K Oliver Jr, Listing by: Nickel Realty. NYSAMLSs
- $219,9003 bd2 ba1.6k sqft55 Burning Brush Dr, Rochester, NY 14606For SaleMLS ID #R1713175, Kelly Pfendler, Listing by: Howard Hanna. NYSAMLSs
- $179,9003 bd2 ba1.1k sqft185 Jamestown Ter, Rochester, NY 14615For SaleMLS ID #R1711823, Paul Casanzio, Listing by: Keller Williams Realty Greater Rochester. NYSAMLSs
- $195,0003 bd1 ba1.5k sqft71 Ridge Ter, Rochester, NY 14626For SaleMLS ID #R1713136, Sylvia Bauer, Listing by: Howard Hanna. NYSAMLSs
- $199,9003 bd2 ba1.2k sqft88 Fort Hill Ter, Rochester, NY 14620For SaleMLS ID #R1705463, Ignazio Vaccaro, Listing by: Keller Williams Realty Greater Rochester. NYSAMLSs
- $249,9004 bd2 ba1.8k sqft126 Mendota Dr, Rochester, NY 14626For SaleMLS ID #R1713647, Tracy L Knight, Listing by: Keller Williams Realty Greater Rochester. NYSAMLSs
- $239,9004 bd3 ba1.5k sqft75 Garford Rd, Rochester, NY 14622For SaleMLS ID #R1711933, Ben Kayes, Listing by: RE/MAX Realty Group. NYSAMLSs
- $275,0002 bd3 ba1.4k sqft5 Foxe Cmns, Rochester, NY 14624For SaleMLS ID #R1711338, Donna Leonardo, Listing by: Howard Hanna. NYSAMLSs
- $169,9004 bd2 ba1.3k sqft213 Flint St, Rochester, NY 14608For SaleMLS ID #R1714180, Ryan Karker, Listing by: 31 North Realty Group. NYSAMLSs
- $239,9003 bd1 ba1.2k sqft180 Hollybrook Rd, Rochester, NY 14623For SaleMLS ID #R1711499, Sandra Stebelton, Listing by: Howard Hanna. NYSAMLSs
- $169,9003 bd1 ba1.3k sqft95 Castle Rd, Rochester, NY 14623For SaleMLS ID #R1710644, Michael D Lee, Listing by: WCI Realty. NYSAMLSs
- $199,9003 bd1 ba1.1k sqft10 Scenic View Dr, Rochester, NY 14622For SaleMLS ID #R1712875, Rebecca M. Charpinsky, Listing by: Elysian Homes by Mark Siwiec and Associates. NYSAMLSs
- $219,9004 bd2 ba1.6k sqft879 Maiden Aka 11 Black Walnut Drive Ln, Rochester, NY 14615For SaleMLS ID #R1706006, Deborah Ruffell, Listing by: Coldwell Banker Custom Realty. NYSAMLSs
- $214,9003 bd2 ba1.4k sqft6206 Merrill Rd, Byron, NY 14422For SaleMLS ID #B1710751, Bonita Ann Dwyer, Listing by: Howard Hanna WNY Inc.. NYSAMLSs
