Welcome to 10 Satterlee Road, a spacious ranch nestled on a quiet cul-de-sac in one of New Fairfield's desirable Ball Pond neighborhoods. Thoughtfully designed for comfortable one-level living, this inviting home offers 3 bedrooms, 2 full baths, energy-efficient solar, and a flexible floor plan ready to fit a variety of lifestyles. The full unfinished lower level provides abundant storage and endless possibilities for a workshop, hobby area, fitness room, or future finished living space. Accessibility has been thoughtfully considered with an updated accessible full bath and an existing elevator shaft ready to accommodate a new lift, offering convenient access between levels. Generator-ready, a two-car garage, main-level laundry, and generous storage add everyday convenience. Outside, the level, lightly wooded yard is perfect for relaxing, entertaining, gardening, or gathering around the backyard fire pit. Experience the lifestyle that makes New Fairfield one of western Connecticut's most desirable towns. Home to Candlewood Lake, Squantz Pond, Ball Pond, and several public access points to local lakes and ponds, residents enjoy boating, kayaking, fishing, swimming, and year-round outdoor recreation. Conveniently located just minutes from shopping, dining, schools, and Metro-North rail service for an easy commute to New York City, this home offers the perfect blend of comfort, flexibility, efficiency, and small-town charm.
For sale
$565,000
10 Satterlee Road, New Fairfield, CT 06812
3beds
3,571sqft
Single Family Residence
Built in 1980
0.4 Acres Lot
$-- Zestimate®
$158/sqft
$-- HOA
What's special
Two-car garageSpacious ranchGenerous storageEnergy-efficient solarMain-level laundryComfortable one-level livingFlexible floor plan
- 14 days
- 1,336
- 167
Likely to sell faster than
Zillow last checked:
Listing updated:
Listed by:
Jean Flynn (203)350-9839,
Luks Realty 203-746-0535
Source: Smart MLS,MLS#: 24190560
Facts & features
Interior
Bedrooms & bathrooms
- Bedrooms: 3
- Bathrooms: 2
- Full bathrooms: 2
Primary bedroom
- Features: Vaulted Ceiling(s), Balcony/Deck, Ceiling Fan(s), Sliders, Hardwood Floor
- Level: Main
- Area: 190.3 Square Feet
- Dimensions: 11 x 17.3
Bedroom
- Features: Wall/Wall Carpet
- Level: Main
- Area: 141.9 Square Feet
- Dimensions: 11 x 12.9
Bedroom
- Features: Wall/Wall Carpet
- Level: Main
- Area: 110 Square Feet
- Dimensions: 10 x 11
Dining room
- Features: Bay/Bow Window, Hardwood Floor
- Level: Main
- Area: 137.95 Square Feet
- Dimensions: 8.9 x 15.5
Kitchen
- Features: Ceiling Fan(s), Pantry, Tile Floor
- Level: Main
- Area: 165.6 Square Feet
- Dimensions: 12 x 13.8
Living room
- Features: Bay/Bow Window, Hardwood Floor
- Level: Main
- Area: 220.8 Square Feet
- Dimensions: 13.8 x 16
Other
- Features: Concrete Floor
- Level: Lower
- Area: 782 Square Feet
- Dimensions: 23 x 34
Other
- Features: Concrete Floor
- Level: Lower
- Area: 145 Square Feet
- Dimensions: 10 x 14.5
Heating
- Hot Water, Oil
Cooling
- Ceiling Fan(s)
Appliances
- Included: Electric Cooktop, Oven, Refrigerator, Dishwasher, Electric Water Heater, Water Heater
- Laundry: Main Level
Features
- Elevator
- Windows: Thermopane Windows
- Basement: Full,Unfinished,Sump Pump,Storage Space,Interior Entry,Liveable Space,Concrete
- Attic: Pull Down Stairs
- Has fireplace: No
Interior area
- Total structure area: 3,571
- Total interior livable area: 3,571 sqft
- Finished area above ground: 1,815
- Finished area below ground: 1,756
Property
Parking
- Total spaces: 6
- Parking features: Detached, Paved, Driveway, Garage Door Opener, Private
- Garage spaces: 2
- Has uncovered spaces: Yes
Features
- Patio & porch: Deck
- Exterior features: Rain Gutters, Stone Wall
Lot
- Size: 0.4 Acres
- Features: Few Trees, Level
Details
- Parcel number: 224937
- Zoning: 1
Construction
Type & style
- Home type: SingleFamily
- Architectural style: Ranch
- Property subtype: Single Family Residence
Materials
- Clapboard
- Foundation: Concrete Perimeter
- Roof: Asphalt
Condition
- New construction: No
- Year built: 1980
Utilities & green energy
- Sewer: Septic Tank
- Water: Well
Green energy
- Energy efficient items: Insulation, Ridge Vents, Windows
- Energy generation: Solar
Community & HOA
Community
- Subdivision: Ball Pond
HOA
- Has HOA: No
Location
- Region: New Fairfield
Financial & listing details
- Price per square foot: $158/sqft
- Tax assessed value: $355,500
- Annual tax amount: $9,790
- Date on market: 9/11/2026
Estimated market value
Not available
Estimated sales range
Not available
Not available
Price history
| Date | Event | Price |
|---|---|---|
| 9/11/2026 | Listed for sale | $565,000$158/sqft |
Source:  Smart MLS #24190560 Report a problem Smart MLS #24190560 Report a problem | ||
| 7/29/2026 | Listing removed | $565,000$158/sqft |
Source: Smart MLS #24190560 Report a problem | ||
| 7/18/2026 | Listed for sale | $565,000+12.8%$158/sqft |
Source: Smart MLS #24190560 Report a problem | ||
| 5/19/2023 | Sold | $500,788+2.5%$140/sqft |
Source: Smart MLS #170554017 Report a problem | ||
| 4/25/2023 | Pending sale | $488,788$137/sqft |
Source:  Berkshire Hathaway HomeServices New England Properties #170554017 Report a problem Berkshire Hathaway HomeServices New England Properties #170554017 Report a problem | ||
| 3/20/2023 | Contingent | $488,788$137/sqft |
Source: Smart MLS #170554017 Report a problem | ||
| 3/6/2023 | Listed for sale | $488,788+30.3%$137/sqft |
Source: Smart MLS #170554017 Report a problem | ||
| 9/27/2021 | Sold | $375,000+1.6%$105/sqft |
Source: Smart MLS #170427855 Report a problem | ||
| 8/13/2021 | Contingent | $369,000$103/sqft |
Source: Smart MLS #170427855 Report a problem | ||
| 8/9/2021 | Listed for sale | $369,000+34.2%$103/sqft |
Source: Smart MLS #170427855 Report a problem | ||
| 8/18/2014 | Sold | $275,000$77/sqft |
Source: Smart MLS #F988938 Report a problem | ||
| 6/6/2014 | Pending sale | $275,000$77/sqft |
Source: Berkshire Hathaway HomeServices New England Properties #99066813 Report a problem | ||
| 5/29/2014 | Listed for sale | $275,000$77/sqft |
Source: BerkshireHathawayNEProperties #F988938 Report a problem | ||
Public tax history
| Year | Property taxes | Tax assessment |
|---|---|---|
| 2025 | $9,360 +13.8% | $355,500 +57.8% |
| 2024 | $8,228 +4.6% | $225,300 |
| 2023 | $7,863 +7.5% | $225,300 |
| 2022 | $7,315 +3.1% | $225,300 |
| 2021 | $7,095 +3% | $225,300 |
| 2020 | $6,890 -0.9% | $225,300 +0.1% |
| 2019 | $6,953 +1% | $225,000 |
| 2018 | $6,881 +2.5% | $225,000 |
| 2017 | $6,710 +4.5% | $225,000 |
| 2015 | $6,419 +12.9% | $225,000 +3.2% |
| 2014 | $5,685 +6.2% | $218,000 +4.5% |
| 2013 | $5,351 +4% | $208,700 |
| 2012 | $5,147 +3% | $208,700 |
| 2011 | $4,998 +3.5% | $208,700 +0.6% |
| 2010 | $4,828 -10.1% | $207,400 -20.4% |
| 2009 | $5,371 -0.1% | $260,600 |
| 2008 | $5,379 +3.4% | $260,600 |
| 2007 | $5,202 +4.7% | $260,600 |
| 2006 | $4,970 +7.2% | $260,600 +61.7% |
| 2004 | $4,635 +3.5% | $161,200 -0.6% |
| 2003 | $4,477 +8.5% | $162,200 |
| 2001 | $4,125 +12% | $162,200 +27.4% |
| 2000 | $3,684 +9.8% | $127,330 |
| 1999 | $3,356 | $127,330 |
Find assessor info on the county website
Monthly payment
Est. payment
Payment breakdown
Explore the cost of this home by adjusting the details. Changes won't be saved.Climate risks
Neighborhood: Ball Pond
Nearby schools
Schools provided by the listing agent
- Elementary: Consolidated
- Middle: New Fairfield,Meeting House
- High: New Fairfield
Source: Smart MLS. This data may not be complete. We recommend contacting the local school district to confirm school assignments for this home.
Similar homes
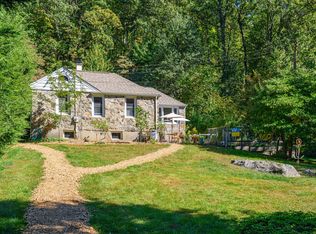
- $549,0003 bd3 ba1.8k sqft8 Old Bridge Road West, New Fairfield, CT 06812For Sale

 MLS ID #24194908, Jean Flynn, Luks Realty. Smart MLS
 - $599,9003 bd3 ba2.3k sqft51 Rocky Hill Road, New Fairfield, CT 06812For Sale
 MLS ID #24194811, Lisa Weisenberger, Luks Realty. Smart MLS
 - $515,0003 bd3 ba1.8k sqft14 Rocky Hill Road, New Fairfield, CT 06812For Sale
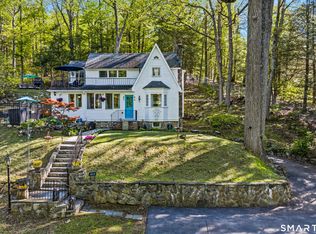 MLS ID #24175553, Laura Sterling, Coldwell Banker Realty. Smart MLS
 - $649,9004 bd3 ba2.8k sqft152 State Route 37, New Fairfield, CT 06812For Sale
 MLS ID #24177118, Sandra Juliano, Berkshire Hathaway NE Prop.. Smart MLS
 - $625,0004 bd3 ba2.7k sqft42 Linda Lane, New Fairfield, CT 06812For SaleMLS ID #24194702, Dawn Grabover, Keller Williams Realty. Smart MLS
- $624,9003 bd3 ba2.6k sqft4 Quail Run Drive, Danbury, CT 06811For SaleMLS ID #24207801, Carolyn Ridenour, Berkshire Hathaway NE Prop.. Smart MLS
- $550,0004 bd2 ba2.3k sqft36 Middle River Road, Danbury, CT 06811For SaleMLS ID #24187524, Patricia A. Kelly, William Pitt Sotheby's Int'l. Smart MLS
- $565,0003 bd2 ba1.8k sqft26 Maple Drive, Mahopac, NY 10541For Sale
 MLS ID #1013693, Anthony Ruperto, Listing by: Ally Realty. OneKey® MLS as distributed by MLS GRID
 - $745,0004 bd3 ba3.3k sqft11 Autumn Drive, Danbury, CT 06811For SaleMLS ID #24203414, Andy Sachs, Compass Connecticut, LLC. Smart MLS
- $599,0004 bd3 ba2.2k sqft3 Mayflower Drive, Brookfield, CT 06804For SaleMLS ID #24207552, Ben Keeney, RE/MAX Right Choice. Smart MLS
- $550,0004 bd2 ba1.9k sqft49 Old Middle Road, Brookfield, CT 06804For SaleMLS ID #24206097, Ummad Farooq, eXp Realty. Smart MLS
- $725,0003 bd2 ba2.9k sqft66 Maple Wood Drive, Brewster, NY 10509For SaleMLS ID #1039488, Kathryn Weinberger, Listing by: Compass Greater NY, LLC. OneKey® MLS as distributed by MLS GRID
- $550,0003 bd3 ba1.8k sqft24 Prospect Drive, Brookfield, CT 06804For SaleMLS ID #24157685, Kellie E. Martone, William Pitt Sotheby's Int'l. Smart MLS
- $525,0003 bd2 ba1.8k sqft39 Clearview Avenue, Danbury, CT 06811For SaleMLS ID #24180445, Deb Lombardo, Coldwell Banker Realty. Smart MLS
- $610,0003 bd3 ba2.4k sqft568 Farmers Mills Road, Carmel, NY 10512For SaleMLS ID #1041819, Nanci Kubik, Listing by: Houlihan Lawrence Inc.. OneKey® MLS as distributed by MLS GRID
- $515,0003 bd2 ba2.1k sqft32 Taagan Point Drive, Danbury, CT 06811For SaleMLS ID #24188846, Bianca Harlacher, Coldwell Banker Realty. Smart MLS
- $549,9003 bd2 ba2.3k sqft4 Ezra Road, Danbury, CT 06811For SaleMLS ID #24187335, Carolyn Ridenour, Berkshire Hathaway NE Prop.. Smart MLS
- $699,9994 bd4 ba3.4k sqft34 Hardscrabble Road, Sherman, CT 06784For SaleMLS ID #24195796, Lisa Weisenberger, Luks Realty. Smart MLS
- $585,0003 bd3 ba2.6k sqft61 Bowe Lane, Lagrangeville, NY 12540For SaleMLS ID #1026865, Susan Stevens, Listing by: BHHS Hudson Valley Properties. OneKey® MLS as distributed by MLS GRID
- $699,0003 bd3 ba2.5k sqft25 Obtuse Hill Road, Brookfield, CT 06804For SaleMLS ID #24194498, Alyse Valentini Doyle, Coldwell Banker Realty. Smart MLS
