Fantastic Home, Fantastic Location! Nestled in highly sought-after neighborhood, this beautiful Contemporary home offers the perfect blend of comfort, convenience & nature. Enjoy direct access to nearby trails leading to Scenic Ridge Conservation Area just minutes from major highways & local amenities. Designed for both entertaining & everyday living, this home features a spacious open floor plan, gleaming hardwood floors, central air, natural gas heat, on-demand hot water & newer roof. A charming front porch welcomes you inside, where you'll find a flexible formal living rm or dining rm, a cozy family rm with fireplace, and a spacious kitchen complete with breakfast bar & dining area overlooking the beautiful fenced backyard. Upstairs, all three bedrooms provide privacy and comfort, including a primary suite with full bath, second full bath & convenient 2nd floor laundry. Finished lower level offers valuable bonus space perfect for office, fitness or game rm. This home has it all!
Sold for $527,000
$527,000
10 Scenic Rd, Westfield, MA 01085
3beds
2,369sqft
Single Family Residence
Built in 1997
0.46 Acres Lot
$527,200 Zestimate®
$222/sqft
$3,011 Estimated rent
Home value
$527,200
$490,000 - $564,000
$3,011/mo
Zestimate® history
Owner options
List your home for rent
$3,011/mo
Rent Zestimate®
Find your next renter with Zillow Rental Manager. Plus, with online applications, you can quickly screen prospective tenants – for free.
$3,011/mo
Rent Zestimate®
Refinance and save
$3,552/mo
Est. payment
Refinancing to a lower rate could help reduce your monthly payments and save thousands over the life of the loan.
$3,552/mo
Est. payment
Explore your selling options
Work with a Zillow partner agent
Leverage their expertise and Zillow's premium Showcase listings to get your home seen by more buyers.
Get startedList with your own agent
Get your home in front of millions of buyers by listing it on Zillow.
Learn how to do itSell it yourself
Take full control of how buyers see your home on Zillow by listing For Sale by Owner (FSBO).
List your homeWhat's special
Zillow last checked:
Listing updated:
Listed by:
Jennifer Picard 413-537-7209,
ERA M Connie Laplante Real Estate 413-536-9111
Bought with:
James Adams
Hilltown Real Estate by Adams Realty
Source: MLS PIN,MLS#: 73542166
Facts & features
Interior
Bedrooms & bathrooms
- Bedrooms: 3
- Bathrooms: 3
- Full bathrooms: 2
- 1/2 bathrooms: 1
Primary bedroom
- Features: Ceiling Fan(s), Flooring - Wall to Wall Carpet
- Level: Second
Bedroom 2
- Features: Ceiling Fan(s), Flooring - Wall to Wall Carpet
- Level: Second
Bedroom 3
- Features: Ceiling Fan(s), Flooring - Wall to Wall Carpet
- Level: Second
Primary bathroom
- Features: Yes
Bathroom 1
- Features: Bathroom - Half
- Level: First
Bathroom 2
- Features: Bathroom - Full, Bathroom - With Tub & Shower
- Level: Second
Bathroom 3
- Features: Bathroom - Full, Bathroom - With Shower Stall
- Level: Second
Dining room
- Features: Flooring - Hardwood
- Level: First
Family room
- Features: Flooring - Hardwood
- Level: First
Kitchen
- Features: Flooring - Stone/Ceramic Tile
- Level: First
Living room
- Features: Flooring - Hardwood
- Level: First
Heating
- Forced Air, Natural Gas
Cooling
- Central Air
Appliances
- Included: Gas Water Heater, Tankless Water Heater, Range, Dishwasher, Disposal, Microwave, Refrigerator, Washer, Dryer
- Laundry: Second Floor
Features
- Bonus Room
- Flooring: Flooring - Wall to Wall Carpet
- Basement: Full,Partially Finished
- Number of fireplaces: 1
- Fireplace features: Family Room
Interior area
- Total structure area: 2,369
- Total interior livable area: 2,369 sqft
- Finished area above ground: 2,045
- Finished area below ground: 324
Property
Parking
- Total spaces: 6
- Parking features: Attached, Garage Door Opener, Paved Drive, Off Street, Paved
- Attached garage spaces: 2
- Uncovered spaces: 4
Features
- Patio & porch: Porch, Deck
- Exterior features: Porch, Deck, Storage, Fenced Yard
- Fencing: Fenced/Enclosed,Fenced
Lot
- Size: 0.46 Acres
Details
- Parcel number: 2639128
- Zoning: RR
Construction
Type & style
- Home type: SingleFamily
- Architectural style: Contemporary
- Property subtype: Single Family Residence
Materials
- Frame
- Foundation: Concrete Perimeter
- Roof: Shingle
Condition
- Year built: 1997
Utilities & green energy
- Electric: Circuit Breakers
- Sewer: Public Sewer
- Water: Private
Community & HOA
HOA
- Has HOA: No
Location
- Region: Westfield
Financial & listing details
- Price per square foot: $222/sqft
- Tax assessed value: $518,600
- Annual tax amount: $7,743
- Date on market: 7/21/2026
- Road surface type: Paved
Price history
| Date | Event | Price |
|---|---|---|
| 8/14/2026 | Sold | $527,000+5.4%$222/sqft |
Source: MLS PIN #73542166 Report a problem | ||
| 7/19/2026 | Pending sale | $500,000$211/sqft |
Source: MLS PIN #73542166 Report a problem | ||
| 7/5/2026 | Contingent | $500,000$211/sqft |
Source: MLS PIN #73542166 Report a problem | ||
| 6/26/2026 | Listed for sale | $500,000+22%$211/sqft |
Source: MLS PIN #73542166 Report a problem | ||
| 6/21/2021 | Sold | $410,000+2.5%$173/sqft |
Source: Public Record Report a problem | ||
| 4/21/2021 | Pending sale | $399,900$169/sqft |
Source: MLS PIN #72814029 Report a problem | ||
| 4/14/2021 | Listed for sale | $399,900+33.3%$169/sqft |
Source: MLS PIN #72814029 Report a problem | ||
| 6/30/2006 | Sold | $300,000+23.2%$127/sqft |
Source: Public Record Report a problem | ||
| 6/25/2002 | Sold | $243,500+41.2%$103/sqft |
Source: Public Record Report a problem | ||
| 9/30/1998 | Sold | $172,500$73/sqft |
Source: Public Record Report a problem | ||
Public tax history
| Year | Property taxes | Tax assessment |
|---|---|---|
| 2025 | $7,270 -0.4% | $478,900 +4.7% |
| 2024 | $7,301 +2.9% | $457,200 +9.4% |
| 2023 | $7,094 +3.6% | $417,800 +12.8% |
| 2022 | $6,849 +8.1% | $370,400 +10.3% |
| 2021 | $6,338 -0.7% | $335,700 +2.1% |
| 2020 | $6,383 +3.1% | $328,700 +4.4% |
| 2019 | $6,190 +1.6% | $314,700 |
| 2018 | $6,093 +2.3% | $314,700 +2.6% |
| 2017 | $5,956 -0.1% | $306,700 |
| 2016 | $5,962 | $306,700 |
Find assessor info on the county website
Neighborhood: 01085
Nearby homes
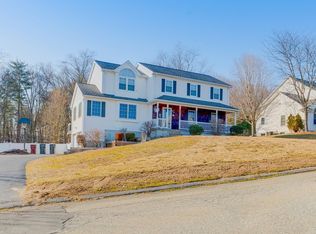
- $487,0004 bd3 ba2.1k sqft14 Scenic Rd, Westfield, MA 01085Sold
- $493,3003 bd2 ba1.2k sqft4 Scenic Rd, Westfield, MA 01085Off Market
- $494,2003 bd2 ba1.3k sqft15 Scenic Rd, Westfield, MA 01085Off Market
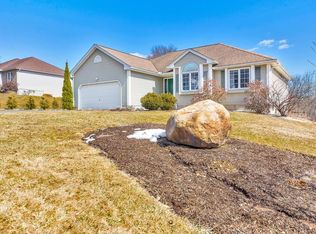
- $510,3003 bd2 ba1.4k sqft17 Scenic Rd, Westfield, MA 01085Off Market
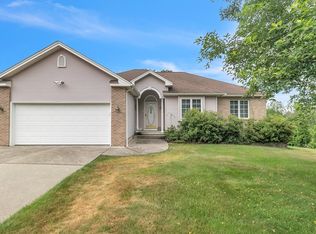
- $606,8003 bd2 ba2.2k sqft18 Scenic Rd, Westfield, MA 01085Off Market
- $576,7005 bd3 ba2.1k sqft7 Scenic Rd, Westfield, MA 01085Off Market
- $535,3003 bd2 ba1.7k sqft3 Scenic Rd, Westfield, MA 01085Off Market
- $603,6003 bd2 ba2.6k sqft25 Scenic Rd, Westfield, MA 01085Off Market
Nearby schools
GreatSchools rating
- 6/10Westfield Intermediate SchoolGrades: 5-6Distance: 2.2 mi
- 4/10Westfield Middle SchoolGrades: 7-8Distance: 4.9 mi
- 6/10Westfield High SchoolGrades: 9-12Distance: 2.8 mi
Sell for more on Zillow
Get a Zillow Showcase℠ listing at no additional cost and you could sell for .
$527,200
2% more
+$10,544
With Zillow Showcase(estimated)
$537,744
Sell for more on Zillow
Get a Zillow Showcase℠ listing at no additional cost and you could sell for .
$527,200
2% more
+$10,544
With Zillow Showcase(estimated)
$537,744
- Massachusetts
- Hampden County
- Westfield
- 01085
- 10 Scenic Rd
