Picture life at 10 Shawnee Road- From the moment you step inside, light-filled, expansive living spaces invite you to relax, entertain, and make lasting memories. Worry free with a brand-new roof along with new major appliances, including a new washer, dryer, refrigerator, and dishwasher. Large kitchen and family room with additional space for dining and living room. The primary bedrooms features a spectacular bath with walk in shower and soaking tub. Lots of storage. (Come heck out the storage area off the 4th bedroom!)Outside, your private paradise awaits—a spectacular back yard, fully fenced for privacy and kept lush all season long by an underground lawn sprinkler system. Enjoy evenings by the fire pit and listen to the whispering pines. As an added bonus , this home offers deeded community water rights that grant access to the Choptank River and the boat basin on Jenkins Creek. A lot to love here!
For sale
$514,900
10 Shawnee Rd, Cambridge, MD 21613
4beds
2,537sqft
Single Family Residence
Built in 2002
0.29 Acres Lot
$500,300 Zestimate®
$203/sqft
$4/mo HOA
What's special
Whispering pinesNew major appliancesFully fenced for privacyLots of storageLight-filled expansive living spacesBrand-new roofSoaking tub
- 20 days
- 205
- 9
Likely to sell faster than
Zillow last checked:
Listing updated:
Listed by:
Val Brown 410-463-3627,
Coldwell Banker Realty 4105434545,
Listing Team: The Powell Legacy Group
Source: Bright MLS,MLS#: MDDO2013136
Facts & features
Interior
Bedrooms & bathrooms
- Bedrooms: 4
- Bathrooms: 3
- Full bathrooms: 2
- 1/2 bathrooms: 1
- Main level bathrooms: 3
- Main level bedrooms: 4
Basement
- Area: 0
Heating
- Other, Forced Air, Electric, Propane
Cooling
- Ceiling Fan(s), Central Air, Electric
Appliances
- Included: Microwave, Dishwasher, Dryer, Exhaust Fan, Refrigerator, Stainless Steel Appliance(s), Cooktop, Washer, Electric Water Heater
- Laundry: Main Level
Features
- Soaking Tub, Bathroom - Stall Shower, Breakfast Area, Ceiling Fan(s), Combination Dining/Living, Family Room Off Kitchen, Eat-in Kitchen, Kitchen - Gourmet, Pantry, Primary Bath(s), Recessed Lighting, Attic, Dining Area, Walk-In Closet(s), Dry Wall
- Flooring: Carpet, Hardwood, Wood
- Doors: Sliding Glass, Storm Door(s)
- Windows: Casement, Double Hung, Double Pane Windows, Screens, Sliding, Storm Window(s)
- Has basement: No
- Has fireplace: No
Interior area
- Total structure area: 5,074
- Total interior livable area: 2,537 sqft
- Finished area above ground: 2,537
- Finished area below ground: 0
Property
Parking
- Total spaces: 2
- Parking features: Garage Faces Front, Asphalt, Attached
- Attached garage spaces: 2
- Has uncovered spaces: Yes
Accessibility
- Accessibility features: Accessible Entrance
Features
- Levels: Two
- Stories: 2
- Patio & porch: Patio
- Exterior features: Lighting, Sidewalks, Underground Lawn Sprinkler
- Pool features: None
- Fencing: Partial,Vinyl
- Waterfront features: Boat - Powered, Canoe/Kayak, Private Access
- Body of water: Jenkins Creek / Choptank River
Lot
- Size: 0.29 Acres
- Features: Rear Yard
Details
- Additional structures: Above Grade, Below Grade
- Parcel number: 1007108508
- Zoning: SR
- Special conditions: Standard
Construction
Type & style
- Home type: SingleFamily
- Architectural style: Contemporary
- Property subtype: Single Family Residence
Materials
- Vinyl Siding
- Foundation: Crawl Space
- Roof: Architectural Shingle
Condition
- New construction: No
- Year built: 2002
Utilities & green energy
- Sewer: Public Sewer
- Water: Public
Community & HOA
Community
- Subdivision: Algonquin
HOA
- Has HOA: Yes
- HOA fee: $50 annually
- HOA name: ALGONQUIN MANOR
Location
- Region: Cambridge
Financial & listing details
- Price per square foot: $203/sqft
- Tax assessed value: $418,400
- Annual tax amount: $4,972
- Date on market: 9/18/2026
- Listing agreement: Exclusive Right To Sell
- Listing terms: Conventional,Cash,FHA,VA Loan,USDA Loan
- Ownership: Fee Simple
Estimated market value
$500,300
$475,000 - $525,000
$2,594/mo
Price history
| Date | Event | Price |
|---|---|---|
| 9/18/2026 | Listed for sale | $514,900+27.5%$203/sqft |
Source:  Bright MLS #MDDO2013136 Report a problem Bright MLS #MDDO2013136 Report a problem | ||
| 9/29/2023 | Sold | $404,000-8.2%$159/sqft |
Source: Bright MLS #MDDO2005208 Report a problem | ||
| 9/12/2023 | Pending sale | $439,900$173/sqft |
Source: Bright MLS #MDDO2005208 Report a problem | ||
| 8/31/2023 | Contingent | $439,900$173/sqft |
Source: Bright MLS #MDDO2005208 Report a problem | ||
| 7/14/2023 | Price change | $439,900-4.3%$173/sqft |
Source: Bright MLS #MDDO2005208 Report a problem | ||
| 6/30/2023 | Listed for sale | $459,900+70.3%$181/sqft |
Source: Bright MLS #MDDO2005208 Report a problem | ||
| 6/6/2017 | Sold | $270,000-3.2%$106/sqft |
Source: Public Record Report a problem | ||
| 4/5/2017 | Pending sale | $279,000$110/sqft |
Source: Benson & Mangold, LLC #DO8773306 Report a problem | ||
| 3/9/2017 | Listed for sale | $279,000-3.6%$110/sqft |
Source: Benson & Mangold, LLC #DO8773306 Report a problem | ||
| 8/17/2016 | Pending sale | $289,500$114/sqft |
Source: Benson & Mangold LLC #DO8773306 Report a problem | ||
| 8/17/2016 | Listed for sale | $289,500$114/sqft |
Source: Benson & Mangold LLC #DO8773306 Report a problem | ||
| 4/19/2016 | Listing removed | $289,500$114/sqft |
Source: Benson & Mangold LLC #DO8773306 Report a problem | ||
| 3/22/2016 | Pending sale | $289,500$114/sqft |
Source: Benson & Mangold LLC #DO8773306 Report a problem | ||
| 10/15/2015 | Price change | $289,500-3.5%$114/sqft |
Source: Benson & Mangold LLC #DO8773306 Report a problem | ||
| 7/8/2015 | Price change | $299,999-11.6%$118/sqft |
Source: Benson & Mangold LLC #DO8773306 Report a problem | ||
| 3/13/2015 | Listed for sale | $339,500-7.7%$134/sqft |
Source: Benson & Mangold, LLC #DO8572645 Report a problem | ||
| 8/16/2006 | Sold | $368,000$145/sqft |
Source: Public Record Report a problem | ||
Public tax history
| Year | Property taxes | Tax assessment |
|---|---|---|
| 2025 | $5,032 +16.6% | $435,400 +12.2% |
| 2024 | $4,315 +13.9% | $388,067 +13.9% |
| 2023 | $3,789 +16.1% | $340,733 +16.1% |
| 2022 | $3,263 +0.1% | $293,400 +0.1% |
| 2021 | $3,260 +0.1% | $293,167 +0.1% |
| 2020 | $3,257 +0.1% | $292,933 +0.1% |
| 2019 | $3,255 | $292,700 |
| 2018 | $3,255 +17.7% | $292,700 |
| 2017 | $2,764 | $292,700 -3.1% |
| 2016 | -- | $302,000 +0.2% |
| 2015 | -- | $301,333 +0.2% |
| 2014 | -- | $300,667 +0.2% |
| 2013 | -- | $300,000 -21.8% |
| 2012 | -- | $383,800 |
| 2011 | -- | $383,800 -11.7% |
| 2010 | -- | $434,610 +10.6% |
| 2009 | -- | $393,072 +11.8% |
| 2008 | -- | $351,536 +13.4% |
| 2007 | -- | $310,000 +6.9% |
| 2006 | -- | $290,046 +7.4% |
| 2005 | -- | $270,093 +8% |
| 2004 | -- | $250,140 +2.5% |
| 2003 | -- | $244,096 +635.8% |
| 2002 | -- | $33,173 +0.1% |
| 2001 | -- | $33,130 |
Find assessor info on the county website
Monthly payment
Est. payment
Payment breakdown
Explore the cost of this home by adjusting the details. Changes won't be saved.Climate risks
Neighborhood: 21613
Nearby schools
Schools provided by the listing agent
- District: Dorchester County Public Schools
Source: Bright MLS. This data may not be complete. We recommend contacting the local school district to confirm school assignments for this home.
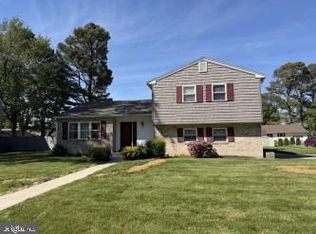
Similar homes
- $424,9004 bd3 ba2.5k sqft9 Algonquin Rd, Cambridge, MD 21613For Sale

 MLS ID #MDDO2012590, Levin Elzey, Long & Foster Real Estate, Inc.. Bright MLS
 - $--4 bd3 ba2.5k sqft504 S Regulator Dr, Cambridge, MD 21613Auction
 ServiceLink Auction
 - $415,0004 bd3 ba2.4k sqft2 Mimosa Ct, Cambridge, MD 21613For Sale
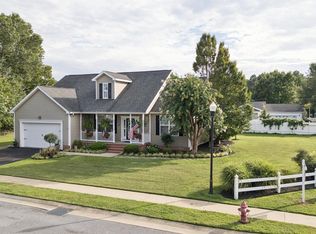 MLS ID #MDDO2012940, Linda Moore, Long & Foster Real Estate, Inc.. Bright MLS
 - $425,0003 bd3 ba2k sqft5605 Bayberry Way, Cambridge, MD 21613For Sale
 MLS ID #MDDO2012942, Sue Wyatt, Coldwell Banker Realty. Bright MLS
 - $379,0005 bd4 ba2.7k sqft16 Buena Vista Ave, Cambridge, MD 21613For SaleMLS ID #MDDO2013016, LEO KUNEMAN, Meredith Fine Properties. Bright MLS
- $534,9004 bd3 ba2.4k sqft4911 Laurie Ln, Woolford, MD 21677For SaleMLS ID #MDDO2013224, Val Brown, Coldwell Banker Realty. Bright MLS
- $342,9004 bd3 ba2k sqft138 Regulator Dr N, Cambridge, MD 21613For SaleMLS ID #MDDO2012314, Shane Slacum, LPT Realty, LLC. Bright MLS
- $449,9004 bd3 ba3.4k sqft419 Osprey Cir, Cambridge, MD 21613For SaleMLS ID #MDDO2012428, Matt Spicer, RLAH @properties. Bright MLS
- $450,0004 bd4 ba2.2k sqft10 W End Ave, Cambridge, MD 21613For SaleMLS ID #MDDO2011776, Mr. Donald Bailey JR., Long & Foster Real Estate, Inc.. Bright MLS
- $334,9004 bd3 ba1.9k sqft146 Regulator Dr N, Cambridge, MD 21613For SaleMLS ID #MDDO2012148, Shane Slacum, LPT Realty, LLC. Bright MLS
- $599,9005 bd3 ba2.1k sqft5951 Ross Neck Rd, Cambridge, MD 21613For SaleMLS ID #MDDO2012008, Sharon Spedden, Sharon Real Estate P.C.. Bright MLS
- $310,0003 bd2 ba1.6k sqft1 Kiowa Rd, Cambridge, MD 21613For SaleMLS ID #MDDO2010864, Val Brown, Coldwell Banker Realty. Bright MLS
- $685,0004 bd3 ba2.3k sqft1022 River Point Rd, Cambridge, MD 21613For SaleMLS ID #MDDO2013028, Linda Perry, Long & Foster Real Estate, Inc.. Bright MLS
- $384,9003 bd2 ba1.8k sqftLOT 2 Southside Ave, Cambridge, MD 21613New ConstructionMLS ID #MDDO2012588, Jarnell Foster, Samson Properties. Bright MLS
- $319,5004 bd3 ba2k sqft405 Osprey Cir, Cambridge, MD 21613For SaleMLS ID #MDDO2010486, Penny Introcaso, Benson & Mangold, LLC. Bright MLS
- $425,0003 bd2 ba1.8k sqft102 Choptank Ave, Cambridge, MD 21613For SaleMLS ID #MDDO2011990, Mary Losty, Compass. Bright MLS
- $375,0004 bd3 ba2k sqft300 Shepherd Ave, Cambridge, MD 21613For SaleMLS ID #MDDO2012526, Carolina Medrano, Fairfax Realty Premier. Bright MLS
- $489,9004 bd3 ba2k sqft8862 Roundhouse Cir, Easton, MD 21601For SaleMLS ID #MDTA2015324, Juliet Wells, Coldwell Banker Chesapeake Real Estate Company. Bright MLS
- $699,0004 bd3 ba3.4k sqft5230 Heron Rd, Cambridge, MD 21613For SaleMLS ID #MDDO2013056, Jennifer Malcolm, EXP Realty, LLC. Bright MLS
- $499,9004 bd2 ba2.1k sqft3853 Rumsey Dr, Trappe, MD 21673For SaleMLS ID #MDTA2013228, Bryan Wieland, Benson & Mangold, LLC. Bright MLS
