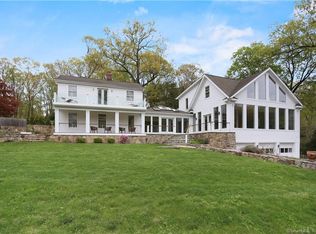
Now more than ever, home is a haven - a place to live, work, relax, and entertain. Privately sited on 1 beautifully landscaped acre in highly sought-after Old Hill, this sophisticated 6,000+ SF home with a brand-new pool offers 6 bedrooms, exceptional living spaces, and breathtaking western sunsets overlooking Earthplace's 62-acre nature sanctuary. A rare blend of privacy, style, and convenience, all within walking distance to town. Designed for both elegant entertaining and comfortable everyday living, the main level features a stunning chef's kitchen with custom cabinetry, pantry, and sun-filled dining area flowing seamlessly into the spacious family room with fireplace - all overlooking the expansive lawns, sparkling pool, and serene natural setting. Formal living and dining rooms provide elegant gathering spaces, while a private office/playroom and guest bedroom with full bath complete the first floor. The luxurious primary serves as a private retreat with sitting area or office, walk-in closet, and spa-inspired bath. Four additional bedrooms, two full baths, and a conveniently located laundry room complete the second level. The top floor offers exceptional bonus space, including a vaulted-ceiling playroom, additional room, and half bath. The lower level provides versatile space featuring a gym, mudroom, and extensive storage. Chic yet welcoming interiors, contemporary amenities, and extraordinary natural surroundings combine to create the ultimate Westport retreat. This is a rendering of the pool for illustrative purposes only. Pool is currently under construction and will be completed mid-June.
For sale
$3,250,000
10 Side Hill Road, Westport, CT 06880
6beds
6,844sqft
Est.: Get pre-qualified
Single Family Residence
Built in 1997
1 Acres Lot
$-- Zestimate®
$475/sqft
$75/mo HOA
What's special
- 2 days |
- 1,064 |
- 63 |
Zillow last checked:
Listing updated:
Listed by:
Sue Lieberman and Justine Fink Team,
Susan Lieberman (203)858-9411,
The Riverside Realty Group 203-226-8300,
Co-Listing Agent: Justine Fink 203-246-1906,
The Riverside Realty Group
Source: Smart MLS,MLS#: 24178615
Tour with a local agent
Facts & features
Interior
Bedrooms & bathrooms
- Bedrooms: 6
- Bathrooms: 6
- Full bathrooms: 4
- 1/2 bathrooms: 2
Rooms
- Room types: Bonus Room, Laundry, Sitting Room
Primary bedroom
- Features: Full Bath, Walk-In Closet(s), Hardwood Floor
- Level: Upper
Bedroom
- Features: Full Bath, Walk-In Closet(s), Hardwood Floor
- Level: Main
Bedroom
- Features: Full Bath, Walk-In Closet(s), Hardwood Floor
- Level: Upper
Bedroom
- Features: Full Bath, Walk-In Closet(s), Hardwood Floor
- Level: Upper
Bedroom
- Features: Full Bath, Hardwood Floor
- Level: Upper
Bedroom
- Features: Full Bath, Hardwood Floor
- Level: Upper
Dining room
- Features: Hardwood Floor
- Level: Main
Family room
- Features: Fireplace, French Doors, Hardwood Floor
- Level: Main
Kitchen
- Features: Breakfast Nook, Kitchen Island, Pantry, Hardwood Floor
- Level: Main
Living room
- Features: Fireplace, Hardwood Floor
- Level: Main
Office
- Features: Built-in Features, Hardwood Floor
- Level: Main
Office
- Features: Vaulted Ceiling(s), French Doors, Hardwood Floor
- Level: Upper
Other
- Features: Half Bath
- Level: Third,Upper
Other
- Features: Composite Floor
- Level: Lower
Other
- Features: Composite Floor
- Level: Lower
Rec play room
- Features: Vaulted Ceiling(s), Wall/Wall Carpet
- Level: Upper
Heating
- Forced Air, Propane, Other
Cooling
- Central Air, Zoned
Appliances
- Included: Oven/Range, Range Hood, Freezer, Dishwasher, Washer, Dryer, Water Heater
- Laundry: Upper Level
Features
- Sound System, Entrance Foyer, Smart Thermostat
- Doors: French Doors
- Basement: Full,Storage Space,Garage Access,Interior Entry,Partially Finished
- Attic: Heated,Finished,Walk-up
- Number of fireplaces: 2
Interior area
- Total structure area: 6,844
- Total interior livable area: 6,844 sqft
- Finished area above ground: 5,666
- Finished area below ground: 1,178
Property
Parking
- Total spaces: 3
- Parking features: Attached
- Attached garage spaces: 3
Features
- Exterior features: Rain Gutters, Lighting, Stone Wall
- Has private pool: Yes
- Pool features: Heated, Salt Water, In Ground
- Waterfront features: Beach Access, Water Community
Lot
- Size: 1 Acres
- Features: Cul-De-Sac
Details
- Parcel number: 418354
- Zoning: AA
Construction
Type & style
- Home type: SingleFamily
- Architectural style: Colonial
- Property subtype: Single Family Residence
Materials
- Clapboard, Wood Siding
- Foundation: Concrete Perimeter
- Roof: Asphalt
Condition
- New construction: No
- Year built: 1997
Utilities & green energy
- Sewer: Septic Tank
- Water: Well
- Utilities for property: Cable Available
Community & HOA
Community
- Features: Basketball Court, Golf, Health Club, Library, Park, Playground, Pool, Tennis Court(s)
- Subdivision: Old Hill
HOA
- Has HOA: Yes
- Services included: Snow Removal, Road Maintenance
- HOA fee: $900 annually
Location
- Region: Westport
Financial & listing details
- Price per square foot: $475/sqft
- Tax assessed value: $1,387,900
- Annual tax amount: $26,176
- Date on market: 5/28/2026
- Exclusions: Curtains and drapes
Estimated market value
Not available
Estimated sales range
Not available
Not available
Price history
| Date | Event | Price |
|---|---|---|
| 5/29/2026 | Listed for sale | $3,250,000+47.7%$475/sqft |
Source: | ||
| 5/24/2021 | Sold | $2,200,000-3.9%$321/sqft |
Source: | ||
| 3/10/2021 | Contingent | $2,290,000$335/sqft |
Source: | ||
| 2/26/2021 | Listed for sale | $2,290,000+35.2%$335/sqft |
Source: | ||
| 4/19/2013 | Sold | $1,694,100-9.6%$248/sqft |
Source: | ||
| 8/7/2006 | Sold | $1,875,000+288.5%$274/sqft |
Source: | ||
| 3/21/1997 | Sold | $482,625+56.7%$71/sqft |
Source: Public Record Report a problem | ||
| 9/15/1993 | Sold | $308,000$45/sqft |
Source: Public Record Report a problem | ||
Public tax history
| Year | Property taxes | Tax assessment |
|---|---|---|
| 2025 | $26,176 +1.3% | $1,387,900 |
| 2024 | $25,843 +1.5% | $1,387,900 |
| 2023 | $25,468 +1.6% | $1,387,900 |
| 2022 | $25,079 | $1,387,900 |
| 2021 | $25,079 +18.2% | $1,387,900 +9.3% |
| 2020 | $21,225 -0.9% | $1,270,200 |
| 2019 | $21,416 | $1,270,200 |
| 2018 | $21,416 | $1,270,200 |
| 2017 | $21,416 | $1,270,200 |
| 2016 | $21,416 | $1,270,200 |
Find assessor info on the county website
Monthly payment
Est. payment$--/mo
Payment breakdown
Explore the cost of this home by adjusting the details. Changes won't be saved.
All calculations are estimates and provided by Zillow, Inc. for informational purposes only. Actual amounts may vary.
HOA fees may include property taxes on listings classified as Co-Ops. Contact the listing agent and/or owner for fee details.
Mortgage interest rates are dependent on a number of factors, including credit score, down payment, and repayment length. Interest rate data provided by Zillow Group Marketplace, Inc. as of 1/1/1970 from various mortgage lenders with which we have lead or other similar arrangements; the Estimated Payment is an average of those rates.
See how much you could borrow to make a competitive offer.
Climate risks
Neighborhood: Old Hill
Nearby schools
GreatSchools rating
- 9/10King's Highway Elementary SchoolGrades: K-5Distance: 1.2 mi
- 9/10Coleytown Middle SchoolGrades: 6-8Distance: 2.4 mi
- 10/10Staples High SchoolGrades: 9-12Distance: 2.7 mi
Schools provided by the listing agent
- Elementary: Kings Highway
- Middle: Coleytown
- High: Staples
Source: Smart MLS. This data may not be complete. We recommend contacting the local school district to confirm school assignments for this home.
A local agent can set up tours, give advice and negotiate with sellers.
- Connecticut
- Fairfield County
- Westport
- 06880
- Old Hill
- 10 Side Hill Road


