Charming CROW POINT Home on Coveted Simmons Road! Perfectly situated a short stroll from the HARBOR and downtown, this beautiful home offers the ideal blend of charm, comfort, and convenience. Rare first-floor primary suite features a luxurious bath, spacious walk-in closet, and laundry for effortless everyday living. Front-to-back fireplaced living room, and dining room with built-in china cabinet, both invite coastal breezes through French doors. Updated kitchen ties it all together, creating an appealing space for daily life and entertaining. A half bath rounds out the main level. Upstairs, you'll find three generously sized bedrooms united by hardwood floors, and a renovated full bath. Finished WALK-OUT lower level extends your living space and opens to a large, private backyard perfect for play, relaxing, and hosting. Additional highlights include garage, gas heat, town sewer, and close proximity to Commuter Rail and Shipyard for Ferry. Highly acclaimed Foster School!
Sold for $962,500
$962,500
10 Simmons Rd, Hingham, MA 02043
4beds
2,009sqft
Single Family Residence
Built in 1927
9,200 Square Feet Lot
$1,010,600 Zestimate®
$479/sqft
$5,111 Estimated rent
Home value
$1,010,600
$920,000 - $1.11M
$5,111/mo
Zestimate® history
Owner options
List your home for rent
$5,111/mo
Rent Zestimate®
Find your next renter with Zillow Rental Manager. Plus, with online applications, you can quickly screen prospective tenants – for free.
$5,111/mo
Rent Zestimate®
Refinance and save
$6,424/mo
Est. payment
Refinancing to a lower rate could help reduce your monthly payments and save thousands over the life of the loan.
$6,424/mo
Est. payment
Explore your selling options
Work with a Zillow partner agent
Leverage their expertise and Zillow's premium Showcase listings to get your home seen by more buyers.
Get startedList with your own agent
Get your home in front of millions of buyers by listing it on Zillow.
Learn how to do itSell it yourself
Take full control of how buyers see your home on Zillow by listing For Sale by Owner (FSBO).
List your homeWhat's special
Updated kitchenHardwood floorsFinished walk-out lower levelFirst-floor primary suiteLuxurious bathGenerously sized bedroomsCoveted simmons road
Zillow last checked:
Listing updated:
Listed by:
Alice Pierce 781-724-7622,
Coldwell Banker Realty - Hingham 781-749-4300
Bought with:
David Antonell
Compass
Source: MLS PIN,MLS#: 73367789
Facts & features
Interior
Bedrooms & bathrooms
- Bedrooms: 4
- Bathrooms: 3
- Full bathrooms: 2
- 1/2 bathrooms: 1
- Main level bathrooms: 2
Primary bedroom
- Features: Bathroom - Full, Walk-In Closet(s), Flooring - Hardwood
- Level: First
- Area: 216
- Dimensions: 18 x 12
Bedroom 2
- Features: Closet, Flooring - Hardwood
- Level: Second
- Area: 150
- Dimensions: 15 x 10
Bedroom 3
- Features: Closet, Flooring - Hardwood
- Level: Second
- Area: 120
- Dimensions: 12 x 10
Bedroom 4
- Features: Closet, Flooring - Hardwood
- Level: Second
- Area: 104
- Dimensions: 13 x 8
Primary bathroom
- Features: Yes
Bathroom 1
- Features: Bathroom - Half, Flooring - Stone/Ceramic Tile
- Level: Main,First
- Area: 12
- Dimensions: 4 x 3
Bathroom 2
- Features: Bathroom - Full, Bathroom - Tiled With Shower Stall, Flooring - Stone/Ceramic Tile, Countertops - Stone/Granite/Solid, Dryer Hookup - Gas, Washer Hookup
- Level: Main,First
- Area: 78
- Dimensions: 13 x 6
Bathroom 3
- Features: Bathroom - Tiled With Tub & Shower, Flooring - Stone/Ceramic Tile, Countertops - Stone/Granite/Solid, Cabinets - Upgraded, Remodeled
- Level: Second
- Area: 56
- Dimensions: 7 x 8
Dining room
- Features: Closet/Cabinets - Custom Built, Flooring - Hardwood, Flooring - Wall to Wall Carpet, French Doors, Exterior Access, Wainscoting
- Level: First
- Area: 143
- Dimensions: 13 x 11
Kitchen
- Features: Bathroom - Half, Flooring - Hardwood, Dining Area, Pantry, Countertops - Stone/Granite/Solid, Cabinets - Upgraded, Exterior Access, Recessed Lighting, Gas Stove
- Level: First
- Area: 150
- Dimensions: 15 x 10
Living room
- Features: Flooring - Hardwood, Flooring - Wall to Wall Carpet, French Doors, Exterior Access, Wainscoting
- Level: First
- Area: 286
- Dimensions: 22 x 13
Heating
- Natural Gas
Cooling
- Window Unit(s)
Appliances
- Included: Range, Dishwasher, Disposal, Microwave, Refrigerator, Washer, Dryer
- Laundry: Flooring - Stone/Ceramic Tile, First Floor
Features
- Closet, Play Room
- Flooring: Hardwood, Laminate
- Doors: French Doors
- Basement: Full,Partially Finished,Walk-Out Access,Interior Entry
- Number of fireplaces: 1
- Fireplace features: Living Room
Interior area
- Total structure area: 2,009
- Total interior livable area: 2,009 sqft
- Finished area above ground: 1,709
- Finished area below ground: 300
Property
Parking
- Total spaces: 6
- Parking features: Detached, Garage Door Opener, Off Street
- Garage spaces: 2
- Uncovered spaces: 4
Features
- Patio & porch: Patio
- Exterior features: Patio, Storage, Professional Landscaping, Stone Wall
- Waterfront features: Harbor, 1/10 to 3/10 To Beach, Beach Ownership(Public)
Lot
- Size: 9,200 Square Feet
- Features: Cleared
Details
- Parcel number: 1030999
- Zoning: RES
Construction
Type & style
- Home type: SingleFamily
- Architectural style: Colonial,Cape
- Property subtype: Single Family Residence
Materials
- Frame
- Foundation: Concrete Perimeter
- Roof: Shingle
Condition
- Year built: 1927
Utilities & green energy
- Sewer: Public Sewer
- Water: Public
- Utilities for property: for Gas Range
Community & HOA
Community
- Features: Public Transportation, Shopping, Tennis Court(s), Walk/Jog Trails, Golf, Highway Access, House of Worship, Marina, Private School, Public School, T-Station
HOA
- Has HOA: No
Location
- Region: Hingham
Financial & listing details
- Price per square foot: $479/sqft
- Tax assessed value: $792,000
- Annual tax amount: $8,466
- Date on market: 8/30/2026
Price history
| Date | Event | Price |
|---|---|---|
| 7/2/2025 | Sold | $962,500-12.1%$479/sqft |
Source: MLS PIN #73367789 Report a problem | ||
| 5/26/2025 | Contingent | $1,095,000$545/sqft |
Source: MLS PIN #73367789 Report a problem | ||
| 5/12/2025 | Price change | $1,095,000-4.7%$545/sqft |
Source: MLS PIN #73367789 Report a problem | ||
| 5/1/2025 | Listed for sale | $1,149,000$572/sqft |
Source: MLS PIN #73367789 Report a problem | ||
Public tax history
| Year | Property taxes | Tax assessment |
|---|---|---|
| 2025 | $8,466 +2.6% | $792,000 +4.1% |
| 2024 | $8,251 +12.9% | $760,500 +4.1% |
| 2023 | $7,306 +10.7% | $730,600 +28% |
| 2022 | $6,601 +1.7% | $571,000 +3.8% |
| 2021 | $6,492 +2.3% | $550,200 |
| 2020 | $6,344 -0.6% | $550,200 +1.8% |
| 2019 | $6,382 +0.3% | $540,400 |
| 2018 | $6,361 +6.5% | $540,400 +10.8% |
| 2017 | $5,974 +1.2% | $487,700 +3.2% |
| 2016 | $5,902 +2.8% | $472,500 +3.1% |
| 2015 | $5,740 +28.6% | $458,100 +0.1% |
| 2009 | $4,463 +2.5% | $457,700 -3.3% |
| 2008 | $4,354 -2.7% | $473,300 -4.8% |
| 2007 | $4,474 +3.3% | $497,100 +5.6% |
| 2006 | $4,330 +5.2% | $470,600 +13.9% |
| 2005 | $4,115 +18% | $413,200 +26.6% |
| 2004 | $3,486 -6.9% | $326,400 |
| 2003 | $3,744 +3.2% | $326,400 +23.7% |
| 2001 | $3,627 +25.1% | $263,800 +42.9% |
| 1997 | $2,900 | $184,600 |
Find assessor info on the county website
Neighborhood: 02043
Nearby homes
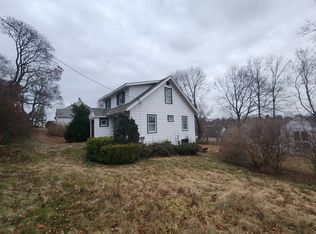
- $690,0003 bd2 ba1.3k sqft14 Simmons Rd, Hingham, MA 02043Sold
- $1,164,7004 bd2 ba1.9k sqft6 Simmons Rd, Hingham, MA 02043Off Market
- $779,2003 bd1 ba996 sqft9 Simmons Rd, Hingham, MA 02043Off Market
- $862,0004 bd2 ba1.7k sqft25 Broad Cove Rd, Hingham, MA 02043Off Market
- $852,3002 bd2 ba1k sqft11 Simmons Rd, Hingham, MA 02043Off Market
- $1,016,6004 bd3 ba2.1k sqft11 Broad Cove Rd, Hingham, MA 02043Off Market
- $1,000,0003 bd3 ba2.2k sqft3 Simmons Rd, Hingham, MA 02043Sold
- $1,073,6003 bd2 ba1.3k sqft27 Broad Cove Rd, Hingham, MA 02043Off Market
Nearby schools
GreatSchools rating
- 10/10Wm L Foster Elementary SchoolGrades: PK-5Distance: 0.3 mi
- 8/10Hingham Middle SchoolGrades: 6-8Distance: 4.8 mi
- 10/10Hingham High SchoolGrades: 9-12Distance: 1.9 mi
Schools provided by the listing agent
- Elementary: Foster
- Middle: Hingham Middle
- High: Hingham High
Source: MLS PIN. This data may not be complete. We recommend contacting the local school district to confirm school assignments for this home.
Get a cash offer in 3 minutes
Find out how much your home could sell for in as little as 3 minutes with a no-obligation cash offer.
Estimated market value
$1,010,600
Get a cash offer in 3 minutes
Find out how much your home could sell for in as little as 3 minutes with a no-obligation cash offer.
Estimated market value
$1,010,600
- Massachusetts
- Plymouth County
- Hingham
- 02043
- 10 Simmons Rd
