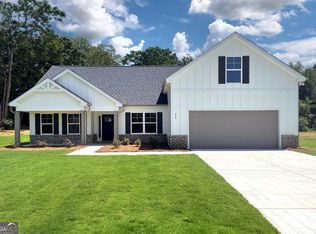
Stunning Move-In-Ready Craftsman Home! Discover the perfect blend of modern elegance, spacious living, and timeless Craftsman charm in this beautifully designed, 3,000-square-foot new-construction home nestled in a well-established Winder, GA community. This exceptional home offers 5 bedrooms, 4 full bathrooms, and thoughtfully designed living spaces ideal for both everyday comfort and entertaining. Step into the welcoming foyer and appreciate the attention to detail in the separate dining room featuring elegant wainscoting to provide the perfect setting for gatherings. The kitchen is sure to impress with quartz countertops, an oversized island with a deep single-bowl sink, a wall oven, a separate gas cooktop, and a refrigerator. The spacious layout combines style and functionality, making it a true centerpiece of the home while the cozy breakfast area offers a warm and inviting space to start your day. Enjoy durable, stylish LVP flooring throughout the common living areas and primary bedroom, with comfortable carpeting in the secondary bedrooms. All bathrooms are thoughtfully finished with tile flooring and granite countertops. The luxurious primary suite offers a relaxing retreat, complete with a beautifully tiled shower with a frameless glass door, a separate soaking tub, and double vanities. The convenient laundry/mudroom is equipped with cabinetry and a sink for added functionality and organization. Additional highlights include covered front and rear porches, perfect for relaxing outdoors and enjoying the charm of the surrounding neighborhood. BONUS FOR BUYERS: The seller will contribute up to $10,000 toward buyer closing costs! This incredible home is complete, move-in ready, and waiting for its new owners. Bring your buyers and schedule a showing today-they won't want to miss this one!
Active
$525,000
10 Sims Rd, Winder, GA 30680
5beds
3,010sqft
Single Family Residence
Built in 2026
0.5 Acres Lot
$524,900 Zestimate®
$174/sqft
$-- HOA
What's special
Wall ovenSeparate gas cooktopSeparate soaking tubDouble vanitiesWelcoming foyer
- 12 days
- 395
- 29
Likely to sell faster than
Zillow last checked:
Listing updated:
Listed by:
Jenny Maddox 770-480-6983,
Georgia Realty Group
Source: GAMLS,MLS#: 10877432
Facts & features
Interior
Bedrooms & bathrooms
- Bedrooms: 5
- Bathrooms: 4
- Full bathrooms: 4
- Main level bathrooms: 3
- Main level bedrooms: 4
Rooms
- Room types: Bonus Room, Family Room, Foyer, Laundry
Dining room
- Features: Separate Room
Kitchen
- Features: Breakfast Bar, Breakfast Room, Kitchen Island, Pantry, Solid Surface Counters
Heating
- Heat Pump
Cooling
- Ceiling Fan(s), Heat Pump
Appliances
- Included: Cooktop, Dishwasher, Electric Water Heater, Microwave, Oven, Refrigerator, Stainless Steel Appliance(s)
- Laundry: Mud Room
Features
- Bookcases, Double Vanity, High Ceilings, Master On Main Level, Separate Shower, Soaking Tub, Split Bedroom Plan, Tile Bath, Tray Ceiling(s), Vaulted Ceiling(s), Walk-In Closet(s)
- Flooring: Carpet, Laminate, Tile
- Windows: Double Pane Windows
- Basement: None
- Attic: Pull Down Stairs
- Number of fireplaces: 1
- Fireplace features: Factory Built, Family Room
Interior area
- Total structure area: 3,010
- Total interior livable area: 3,010 sqft
- Finished area above ground: 3,010
- Finished area below ground: 0
Property
Parking
- Parking features: Attached, Garage, Garage Door Opener, Kitchen Level, Side/Rear Entrance
- Has attached garage: Yes
Features
- Levels: One and One Half
- Stories: 1
- Patio & porch: Porch
Lot
- Size: 0.5 Acres
- Features: Level, Private
Details
- Parcel number: WN18 026A
Construction
Type & style
- Home type: SingleFamily
- Architectural style: Brick/Frame,Craftsman,Ranch
- Property subtype: Single Family Residence
Materials
- Brick, Concrete
- Foundation: Slab
- Roof: Composition
Condition
- New Construction
- New construction: Yes
- Year built: 2026
Details
- Warranty included: Yes
Utilities & green energy
- Sewer: Public Sewer
- Water: Public
- Utilities for property: Electricity Available, Sewer Connected, Water Available
Community & HOA
Community
- Features: Street Lights, Walk To Schools, Near Shopping
- Subdivision: None
HOA
- Has HOA: No
- Services included: None
Location
- Region: Winder
Financial & listing details
- Price per square foot: $174/sqft
- Tax assessed value: $23,000
- Annual tax amount: $200
- Date on market: 10/22/2026
- Listing agreement: Exclusive Right To Sell
- Electric utility on property: Yes
Estimated market value
$524,900
$499,000 - $551,000
$2,861/mo
Price history
| Date | Event | Price |
|---|---|---|
| 10/22/2026 | Listed for sale | $525,000$174/sqft |
Source:  GAMLS #10877432 Report a problem | ||
Public tax history
| Year | Property taxes | Tax assessment |
|---|---|---|
| 2025 | $304 -1.5% | $9,200 |
| 2024 | $309 | $9,200 |
Find assessor info on the county website
Monthly payment
Est. payment
Payment breakdown
Explore the cost of this home by adjusting the details. Changes won't be saved.Climate risks
Neighborhood: 30680
Nearby schools
Schools provided by the listing agent
- Elementary: County Line
- Middle: Russell
- High: Winder Barrow
Source: GAMLS. This data may not be complete. We recommend contacting the local school district to confirm school assignments for this home.

Similar homes
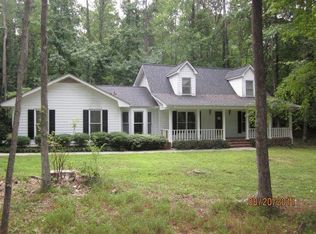
- $435,6984 bd4 ba2.6k sqft56 Inman Park Lot 14, Winder, GA 30680Active
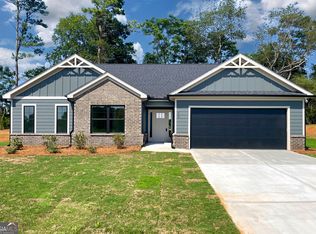
 MLS ID #10811820, Kristin K Thomas, Reynolds Realty LLC. GAMLS
- $385,0004 bd3 ba2.6k sqft16 Fox Dr, Winder, GA 30680Active
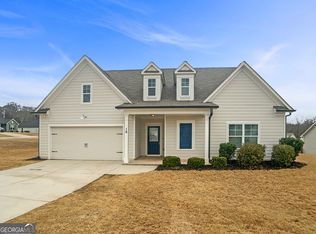 MLS ID #10768595, Mark Spain, Mark Spain Real Estate. GAMLS
- $435,7994 bd4 ba2.6k sqft406 Myles Way, Winder, GA 30680Active
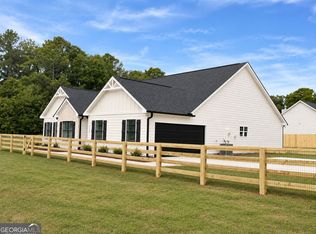 MLS ID #10811824, Kristin K Thomas, Reynolds Realty LLC. GAMLS
- $414,6984 bd3 ba2.4k sqft55 Inman Park Lot 15, Winder, GA 30680Active
 MLS ID #10811818, Kristin K Thomas, Reynolds Realty LLC. GAMLS
- $480,0004 bd4 ba2.8k sqft352 Chestnut Chase, Hoschton, GA 30548ActiveMLS ID #10880522, Yoonji Han, The Promise Realty Group. GAMLS
- $379,9004 bd3 ba2.1k sqft1374 Hardigree Rd, Winder, GA 30680ActiveMLS ID #10867998, Natalia Shmigelsky, Drake Realty, Inc.. GAMLS
- $549,9004 bd3 ba2.8k sqft199 Thurmond Rd NE, Statham, GA 30666ActiveMLS ID #10845381, Keion Gray, eXp Realty. GAMLS
- $558,9005 bd4 ba3.4k sqft146 Cherokee Rose Ln, Hoschton, GA 30548ActiveGAMLS
- $376,5004 bd4 ba2.5k sqft19 Shoal Ct, Winder, GA 30680ActiveMLS ID #10844578, Shannon Daniels, Lennar Realty Inc.. GAMLS
- $395,0004 bd3 ba2.4k sqft22 Maple Leaf Ct, Hoschton, GA 30548ActiveMLS ID #10875543, Lindsey Smith, Titan Realty Advisors. GAMLS
- $389,6984 bd3 ba2k sqft54 Inman Park Lot 13, Winder, GA 30680ActiveMLS ID #10811811, Kristin K Thomas, Reynolds Realty LLC. GAMLS
- $459,9004 bd3 ba2.6k sqft120 Morris Creek Dr, Hoschton, GA 30548ActiveMLS ID #10806167, Jenna Matheny, Realistry Brokerage, LLC. GAMLS
- $449,9004 bd3 ba2.2k sqft1934 McLennon Ct, Lawrenceville, GA 30043ActiveMLS ID #10884009, Damaun Dowdy, Liftus Realty LLC. GAMLS
- $509,9004 bd4 ba2.4k sqft178 Coffee Ln, Hoschton, GA 30548ActiveGAMLS
- $558,1304 bd3 ba2.5k sqft1069 Windy Hill Rd, Jefferson, GA 30549ActiveMLS ID #10875926, Melinda Blankenship, Hill Wood Realty. GAMLS
- $449,9004 bd4 ba2.7k sqft320 Lokeys Ln, Bethlehem, GA 30620ActiveMLS ID #10752878, Tina L Lyons, RE/MAX Center. GAMLS
- $543,9905 bd4 ba3k sqft5967 Cabernet Ln, Braselton, GA 30517ActiveGAMLS
- $540,9105 bd4 ba2.8k sqft235 Lucas Ct, Jefferson, GA 30549ActiveMLS ID #10846245, Jaymie Dimbath, Pulte Realty of Georgia, Inc. GAMLS
- $545,0004 bd3 ba3k sqft8606 Holly Springs Rd, Maysville, GA 30558ActiveMLS ID #10856403, Melody Shumake, RE/MAX Signature. GAMLS
