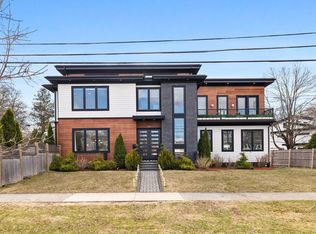
Tucked into a coveted corner lot in Oak Hill Park this stunning custom home has conservation views out every window, trail access steps away while only 15 mins to Boston. Soaring 10-ft ceilings open to formal dining and living rooms with dramatic millwork and lighted crown molding, a chef's kitchen w/ JennAir suite, gas range w/ pot filler, wall oven + wine fridge, and a cozy family room with gas fireplace and direct patio access — making entertaining effortless. All four 2nd-floor bedrooms are en-suite with 9-ft ceilings. The primary suite is a true sanctuary w/ Carrara marble tile, soaking tub, oversized shower, and custom makeup vanity. The lower level has a movie room w/ dry bar, 2 bedrooms and full bath. White oak hardwood floors and central vac throughout. Heated 2-car garage leads to a mudroom w/ custom built-ins + bench, and a half bath. Trails connect to Millennium Park, Wells Ave YMCA, Schechter School, and UMass/Mt Ida. Mins to Newton Centre, top-rated schools, major hwys.
Sold for $2,965,000
$2,965,000
10 Spiers Rd, Newton, MA 02459
6beds
5,200sqft
Single Family Residence
Built in 2019
8,276 Square Feet Lot
$2,967,600 Zestimate®
$570/sqft
$10,966 Estimated rent
Home value
$2,967,600
$2.76M - $3.18M
$10,966/mo
Zestimate® history
Owner options
List your home for rent
$10,966/mo
Rent Zestimate®
Find your next renter with Zillow Rental Manager. Plus, with online applications, you can quickly screen prospective tenants – for free.
$10,966/mo
Rent Zestimate®
Refinance and save
$19,578/mo
Est. payment
Refinancing to a lower rate could help reduce your monthly payments and save thousands over the life of the loan.
$19,578/mo
Est. payment
Explore your selling options
Work with a Zillow partner agent
Leverage their expertise and Zillow's premium Showcase listings to get your home seen by more buyers.
Get startedList with your own agent
Get your home in front of millions of buyers by listing it on Zillow.
Learn how to do itSell it yourself
Take full control of how buyers see your home on Zillow by listing For Sale by Owner (FSBO).
List your homeWhat's special
Oversized showerCustom makeup vanityCarrara marble tileWhite oak hardwood floorsCoveted corner lotDirect patio accessCentral vac throughout
Zillow last checked:
Listing updated:
Listed by:
Stephen Johansen 857-288-9606,
Compass 617-303-0067
Bought with:
Steinmetz RE Professional Group
William Raveis R.E. & Home Services
Source: MLS PIN,MLS#: 73518016
Facts & features
Interior
Bedrooms & bathrooms
- Bedrooms: 6
- Bathrooms: 6
- Full bathrooms: 5
- 1/2 bathrooms: 1
Primary bedroom
- Features: Bathroom - Full, Ceiling Fan(s), Walk-In Closet(s), Closet/Cabinets - Custom Built, Flooring - Hardwood, Recessed Lighting, Crown Molding
- Level: Second
- Area: 341.67
- Dimensions: 16.67 x 20.5
Bedroom 2
- Features: Bathroom - Full, Ceiling Fan(s), Closet/Cabinets - Custom Built, Flooring - Hardwood, Recessed Lighting, Crown Molding
- Level: Second
- Area: 246.17
- Dimensions: 17.58 x 14
Bedroom 3
- Features: Bathroom - 3/4, Ceiling Fan(s), Closet/Cabinets - Custom Built, Flooring - Hardwood, Recessed Lighting, Crown Molding
- Level: Second
- Area: 183.22
- Dimensions: 16.17 x 11.33
Bedroom 4
- Features: Bathroom - 3/4, Ceiling Fan(s), Closet/Cabinets - Custom Built, Flooring - Hardwood, Recessed Lighting, Crown Molding
- Level: Second
- Area: 161.87
- Dimensions: 13.58 x 11.92
Bedroom 5
- Features: Closet/Cabinets - Custom Built, Flooring - Vinyl, Recessed Lighting
- Level: Basement
- Area: 184.25
- Dimensions: 16.5 x 11.17
Primary bathroom
- Features: Yes
Bathroom 1
- Features: Bathroom - Full, Bathroom - Double Vanity/Sink, Bathroom - Tiled With Shower Stall, Bathroom - With Tub, Closet/Cabinets - Custom Built, Flooring - Marble, Countertops - Stone/Granite/Solid, Double Vanity, Recessed Lighting, Lighting - Sconce, Crown Molding, Soaking Tub
- Level: Second
- Area: 217.75
- Dimensions: 22.33 x 9.75
Bathroom 2
- Features: Bathroom - Full, Bathroom - Tiled With Tub & Shower, Flooring - Stone/Ceramic Tile, Countertops - Stone/Granite/Solid, Recessed Lighting
- Level: Second
- Area: 35.23
- Dimensions: 4.75 x 7.42
Bathroom 3
- Features: Bathroom - 3/4, Bathroom - Tiled With Shower Stall, Closet/Cabinets - Custom Built, Flooring - Stone/Ceramic Tile, Countertops - Stone/Granite/Solid, Recessed Lighting
- Level: Second
- Area: 52.22
- Dimensions: 6.08 x 8.58
Dining room
- Features: Flooring - Hardwood, Recessed Lighting, Wainscoting, Lighting - Overhead, Crown Molding, Decorative Molding
- Level: First
- Area: 187.02
- Dimensions: 15.92 x 11.75
Family room
- Features: Flooring - Hardwood, Exterior Access, Open Floorplan, Recessed Lighting, Crown Molding
- Level: First
- Area: 302.15
- Dimensions: 19.08 x 15.83
Kitchen
- Features: Flooring - Hardwood, Countertops - Stone/Granite/Solid, Kitchen Island, Open Floorplan, Recessed Lighting, Stainless Steel Appliances, Pot Filler Faucet, Wine Chiller, Gas Stove, Lighting - Pendant, Crown Molding, Decorative Molding
- Level: Main,First
- Area: 2280.83
- Dimensions: 161 x 14.17
Living room
- Features: Flooring - Hardwood, Recessed Lighting, Wainscoting, Crown Molding, Decorative Molding
- Level: First
- Area: 244.06
- Dimensions: 17.75 x 13.75
Heating
- Central, Natural Gas, Hydro Air, ENERGY STAR Qualified Equipment
Cooling
- Central Air, ENERGY STAR Qualified Equipment
Appliances
- Included: Gas Water Heater, Water Heater, Range, Dishwasher, Disposal, Microwave, Refrigerator, Freezer, Washer, Dryer, Wine Refrigerator, Vacuum System, Wine Cooler
- Laundry: Closet/Cabinets - Custom Built, Flooring - Stone/Ceramic Tile, Stone/Granite/Solid Countertops, Recessed Lighting, Sink, Second Floor
Features
- Bathroom - Full, Recessed Lighting, Bathroom - 3/4, Bathroom - Tiled With Shower Stall, Countertops - Stone/Granite/Solid, Bathroom - Half, Closet, Closet/Cabinets - Custom Built, Bedroom, Bathroom, Media Room, Central Vacuum
- Flooring: Tile, Marble, Hardwood, Flooring - Vinyl, Flooring - Stone/Ceramic Tile
- Basement: Full,Finished,Bulkhead
- Number of fireplaces: 1
- Fireplace features: Family Room
Interior area
- Total structure area: 5,200
- Total interior livable area: 5,200 sqft
- Finished area above ground: 4,124
- Finished area below ground: 1,076
Property
Parking
- Total spaces: 5
- Parking features: Attached, Garage Door Opener, Heated Garage, Storage, Garage Faces Side, Off Street, Driveway
- Attached garage spaces: 2
- Uncovered spaces: 3
Features
- Patio & porch: Patio
- Exterior features: Patio, Sprinkler System, Fenced Yard
- Fencing: Fenced
Lot
- Size: 8,276 Square Feet
- Features: Corner Lot
Details
- Parcel number: 708187
- Zoning: SR2
Construction
Type & style
- Home type: SingleFamily
- Architectural style: Colonial,Contemporary
- Property subtype: Single Family Residence
Materials
- Frame
- Foundation: Concrete Perimeter
- Roof: Shingle
Condition
- Year built: 2019
Utilities & green energy
- Electric: Circuit Breakers, 100 Amp Service
- Sewer: Public Sewer
- Water: Public
Community & HOA
Community
- Features: Public Transportation, Park, Walk/Jog Trails, Golf, Bike Path, Conservation Area, Highway Access, Public School, University
- Security: Security System
- Subdivision: Oak Hill Park
HOA
- Has HOA: No
Location
- Region: Newton
Financial & listing details
- Price per square foot: $570/sqft
- Tax assessed value: $2,614,100
- Annual tax amount: $25,583
- Date on market: 9/8/2026
- Road surface type: Paved
Price history
| Date | Event | Price |
|---|---|---|
| 7/1/2026 | Sold | $2,965,000+4.1%$570/sqft |
Source: MLS PIN #73518016 Report a problem | ||
| 6/3/2026 | Pending sale | $2,849,000$548/sqft |
Source: MLS PIN #73518016 Report a problem | ||
| 5/20/2026 | Contingent | $2,849,000$548/sqft |
Source: MLS PIN #73518016 Report a problem | ||
| 5/13/2026 | Listed for sale | $2,849,000+41.4%$548/sqft |
Source: MLS PIN #73518016 Report a problem | ||
| 3/29/2019 | Sold | $2,015,419+6.1%$388/sqft |
Source: Public Record Report a problem | ||
| 11/22/2018 | Listing removed | $1,899,997$365/sqft |
Source: LMC Property Group #72414080 Report a problem | ||
| 11/8/2018 | Pending sale | $1,899,997$365/sqft |
Source: LMC Property Group #72414080 Report a problem | ||
| 10/22/2018 | Listed for sale | $1,899,997+171.4%$365/sqft |
Source: LMC Property Group #72414080 Report a problem | ||
| 11/29/2017 | Sold | $700,000+9.5%$135/sqft |
Source: Public Record Report a problem | ||
| 9/14/2017 | Pending sale | $639,000$123/sqft |
Source: Newton Centre Associates #72226530 Report a problem | ||
| 9/11/2017 | Price change | $639,000-53%$123/sqft |
Source: Newton Centre Associates #72226530 Report a problem | ||
| 8/25/2017 | Pending sale | $1,359,900$262/sqft |
Source: Realty Associates #72163045 Report a problem | ||
| 8/11/2017 | Price change | $1,359,900+0.7%$262/sqft |
Source: Realty Associates #72163045 Report a problem | ||
| 5/11/2017 | Listed for sale | $1,349,900+297.1%$260/sqft |
Source: Realty Associates #72163045 Report a problem | ||
| 5/4/2012 | Listing removed | $339,900$65/sqft |
Source: CENTURY 21 Commonwealth #71336366 Report a problem | ||
| 2/10/2012 | Listed for sale | $339,900+94.2%$65/sqft |
Source: Century 21 Commonwealth #71336366 Report a problem | ||
| 12/30/1994 | Sold | $175,000$34/sqft |
Source: Public Record Report a problem | ||
Public tax history
| Year | Property taxes | Tax assessment |
|---|---|---|
| 2025 | $24,398 +3.4% | $2,489,600 +3% |
| 2024 | $23,591 +4.5% | $2,417,100 +9% |
| 2023 | $22,569 +4.5% | $2,217,000 +8% |
| 2022 | $21,595 +3.6% | $2,052,800 +6% |
| 2021 | $20,838 +50.7% | $1,936,600 +46.2% |
| 2020 | $13,829 +153% | $1,324,600 +153.3% |
| 2019 | $5,465 +21.4% | $523,000 +25.7% |
| 2018 | $4,502 +3.1% | $416,100 +6% |
| 2017 | $4,365 +4.6% | $392,500 +7% |
| 2016 | $4,174 +4.9% | $366,800 +7% |
| 2015 | $3,980 +0.7% | $342,800 +5.1% |
| 2014 | $3,954 +5.5% | $326,200 |
| 2013 | $3,748 +2.9% | $326,200 |
| 2012 | $3,644 +3% | $326,200 +0.5% |
| 2011 | $3,539 +2.6% | $324,700 -2% |
| 2010 | $3,449 +2.4% | $331,300 -2% |
| 2009 | $3,367 +2.7% | $338,100 |
| 2008 | $3,280 -8.7% | $338,100 -12.2% |
| 2007 | $3,593 +2.7% | $385,100 +3% |
| 2006 | $3,500 +3.7% | $373,900 +5% |
| 2005 | $3,376 +13.8% | $356,100 +22.4% |
| 2004 | $2,967 +4.6% | $290,900 +12% |
| 2003 | $2,836 +9.9% | $259,700 |
| 2002 | $2,581 +0.1% | $259,700 +21.5% |
| 2000 | $2,578 +4.8% | $213,800 +9.9% |
| 1999 | $2,460 | $194,500 |
Find assessor info on the county website
Neighborhood: Oak Hill
Nearby homes
- $1,044,4003 bd2 ba1.8k sqft712 Saw Mill Brook Pkwy, Newton, MA 02459Off Market
- $2,524,5004 bd5 ba4.8k sqft18 Spiers Rd, Newton, MA 02459Off Market
- $2,430,0005 bd6 ba4.3k sqft706 Saw Mill Brook Pkwy, Newton, MA 02459Sold
- $1,321,1004 bd2 ba2.2k sqft26 Spiers Rd, Newton, MA 02459Off Market
- $1,261,3005 bd3 ba2.3k sqft7 Van Wart Path, Newton, MA 02459Off Market
- $1,329,7004 bd2 ba2.1k sqft715 Saw Mill Brook Pkwy, Newton, MA 02459Off Market
- $2,303,3005 bd5 ba7k sqft727 Saw Mill Brook Pkwy, Newton, MA 02459Off Market
- $1,054,7003 bd1 ba1.3k sqft15 Van Wart Path, Newton, MA 02459Off Market
Nearby schools
GreatSchools rating
- 10/10Memorial Spaulding Elementary SchoolGrades: K-5Distance: 1 mi
- 8/10Oak Hill Middle SchoolGrades: 6-8Distance: 1.4 mi
- 10/10Newton South High SchoolGrades: 9-12Distance: 1.7 mi
Get a cash offer in 3 minutes
Find out how much your home could sell for in as little as 3 minutes with a no-obligation cash offer.
Estimated market value
$2,967,600
Get a cash offer in 3 minutes
Find out how much your home could sell for in as little as 3 minutes with a no-obligation cash offer.
Estimated market value
$2,967,600
- Massachusetts
- Middlesex County
- Newton
- 02459
- Oak Hill
- 10 Spiers Rd
