Welcome to your ideal retreat nestled in the heart of Brookfield! This charming home offers a perfect blend of comfort, convenience, and privacy, sited on a serene 1.12-acre lot at the end of a tranquil lane. As you enter this inviting abode, you are greeted by a spacious and airy living area, accentuated by an abundance of natural light streaming through large windows. The open floor plan seamlessly integrates the living room, dining area, and kitchen, creating an ideal space for entertaining or simply unwinding after a long day. The kitchen boasts modern appliances, ample cabinet storage and pantry. Retreat to the private primary at its own end of the home, with an en-suite bathroom featuring a soaking tub, separate shower, and dual vanities, and ample closets. Three addt'l bedrms offer comfortable accommodations, while two additional full bathrooms ensures convenience and privacy for all. Step outside and discover your own private oasis, where lush greenery and mature trees provides a peaceful backdrop for outdoor relaxation and recreation. Whether hosting a summer barbecue on the spacious deck or enjoying a quiet evening under the stars, the yard offers privacy and serenity. Conveniently located near shopping centers and easy access to Rt. 7 and I-84, this home offers the perfect combo of tranquility and accessibility. Whether commuting to work or exploring all that the surrounding area has to offer, you'll appreciate the convenience of this prime location. Note: Maintenance of the road is managed by the property owners living on the lane. The potholes are addressed after the winter and spring rains. Last year (2023) the cost per household was $800. A firm is hired to handle the snow removal. The cost for the plowing of the road and 10 Spring Ln's driveway was $80/snowfall. All Brookfield residents have access to the Brookfield beach on Candlewood Lake which also has tennis courts. Property across the lane is Federally owned; can not be built.
Sold for $640,000
$640,000
10 Spring Lane, Brookfield, CT 06804
4beds
3,084sqft
Single Family Residence
Built in 2002
1.12 Acres Lot
$736,600 Zestimate®
$208/sqft
$5,327 Estimated rent
Home value
$736,600
$700,000 - $773,000
$5,327/mo
Zestimate® history
Owner options
List your home for rent
$5,327/mo
Rent Zestimate®
Find your next renter with Zillow Rental Manager. Plus, with online applications, you can quickly screen prospective tenants – for free.
$5,327/mo
Rent Zestimate®
Refinance and save
$4,368/mo
Est. payment
Refinancing to a lower rate could help reduce your monthly payments and save thousands over the life of the loan.
$4,368/mo
Est. payment
Explore your selling options
Work with a Zillow partner agent
Leverage their expertise and Zillow's premium Showcase listings to get your home seen by more buyers.
Get startedList with your own agent
Get your home in front of millions of buyers by listing it on Zillow.
Learn how to do itSell it yourself
Take full control of how buyers see your home on Zillow by listing For Sale by Owner (FSBO).
List your homeWhat's special
Zillow last checked:
Listing updated:
Listed by:
Paul Gervais 914-319-0661,
William Pitt Sotheby's Int'l 203-438-9531
Bought with:
Stephen Mele, RES.0815346
Houlihan Lawrence
Source: Smart MLS,MLS#: 24008467
Facts & features
Interior
Bedrooms & bathrooms
- Bedrooms: 4
- Bathrooms: 3
- Full bathrooms: 3
Primary bedroom
- Features: Walk-In Closet(s), Wall/Wall Carpet
- Level: Main
- Area: 248.4 Square Feet
- Dimensions: 13.5 x 18.4
Bedroom
- Features: Wall/Wall Carpet
- Level: Main
- Area: 118.77 Square Feet
- Dimensions: 11.1 x 10.7
Bedroom
- Level: Main
- Area: 124.43 Square Feet
- Dimensions: 11.11 x 11.2
Bedroom
- Features: Wall/Wall Carpet
- Level: Lower
- Area: 136.08 Square Feet
- Dimensions: 10.8 x 12.6
Primary bathroom
- Features: Double-Sink, Whirlpool Tub, Tile Floor
- Level: Main
- Area: 104.13 Square Feet
- Dimensions: 8.9 x 11.7
Bathroom
- Level: Main
- Area: 34.52 Square Feet
- Dimensions: 4.11 x 8.4
Bathroom
- Features: Double-Sink, Tub w/Shower, Tile Floor
- Level: Lower
- Area: 89.32 Square Feet
- Dimensions: 5.8 x 15.4
Dining room
- Features: Hardwood Floor
- Level: Main
- Area: 160.85 Square Feet
- Dimensions: 14.11 x 11.4
Family room
- Features: Wall/Wall Carpet
- Level: Lower
- Area: 536.64 Square Feet
- Dimensions: 20.8 x 25.8
Kitchen
- Features: Hardwood Floor
- Level: Main
- Area: 162.16 Square Feet
- Dimensions: 9.11 x 17.8
Living room
- Features: Gas Log Fireplace, Hardwood Floor
- Level: Main
- Area: 370.84 Square Feet
- Dimensions: 25.4 x 14.6
Heating
- Forced Air, Propane
Cooling
- Central Air
Appliances
- Included: Electric Range, Refrigerator, Dishwasher, Washer, Dryer, Water Heater
- Laundry: Lower Level
Features
- Basement: Full,Finished
- Attic: Pull Down Stairs
- Number of fireplaces: 1
Interior area
- Total structure area: 3,084
- Total interior livable area: 3,084 sqft
- Finished area above ground: 1,564
- Finished area below ground: 1,520
Property
Parking
- Total spaces: 2
- Parking features: Attached
- Attached garage spaces: 2
Lot
- Size: 1.12 Acres
- Features: Wooded, Rolling Slope
Details
- Parcel number: 54887
- Zoning: R-40
Construction
Type & style
- Home type: SingleFamily
- Architectural style: Ranch
- Property subtype: Single Family Residence
Materials
- Vinyl Siding
- Foundation: Block, Raised
- Roof: Asphalt
Condition
- New construction: No
- Year built: 2002
Utilities & green energy
- Sewer: Septic Tank
- Water: Well
Community & HOA
HOA
- Has HOA: No
Location
- Region: Brookfield
Financial & listing details
- Price per square foot: $208/sqft
- Tax assessed value: $331,380
- Annual tax amount: $9,246
- Date on market: 7/30/2024
Price history
| Date | Event | Price |
|---|---|---|
| 7/29/2024 | Sold | $640,000-2.9%$208/sqft |
Source:  Smart MLS #24008467 Report a problem Smart MLS #24008467 Report a problem | ||
| 6/6/2024 | Pending sale | $659,000$214/sqft |
Source: Smart MLS #24008467 Report a problem | ||
| 4/12/2024 | Listed for sale | $659,000+49.8%$214/sqft |
Source: Smart MLS #24008467 Report a problem | ||
| 8/16/2002 | Sold | $439,900+346.1%$143/sqft |
Source: Public Record Report a problem | ||
| 11/14/2001 | Sold | $98,600$32/sqft |
Source: Smart MLS #98072776 Report a problem | ||
Public tax history
| Year | Property taxes | Tax assessment |
|---|---|---|
| 2025 | $9,646 +4.3% | $333,410 +0.6% |
| 2024 | $9,246 +3.9% | $331,380 |
| 2023 | $8,901 +3.8% | $331,380 |
| 2022 | $8,576 +10% | $331,380 +28% |
| 2021 | $7,795 +1.5% | $258,960 |
| 2020 | $7,678 +1.7% | $258,960 |
| 2019 | $7,546 +2.8% | $258,960 |
| 2018 | $7,339 +3.8% | $258,960 |
| 2017 | $7,067 -5.3% | $258,960 -10.8% |
| 2015 | $7,462 | $290,340 |
| 2014 | $7,462 +1.2% | $290,340 |
| 2013 | $7,375 +3.5% | $290,340 |
| 2012 | $7,125 +2.3% | $290,340 -16.9% |
| 2011 | $6,968 +2.4% | $349,460 |
| 2010 | $6,804 +3.2% | $349,460 |
| 2009 | $6,591 +1.1% | $349,460 |
| 2008 | $6,517 +3.8% | $349,460 |
| 2007 | $6,276 -4.8% | $349,460 +30.2% |
| 2006 | $6,595 +2.8% | $268,310 |
| 2005 | $6,413 +5.7% | $268,310 |
| 2004 | $6,069 +3.4% | $268,310 |
| 2003 | $5,868 +176.4% | $268,310 +271.6% |
| 2001 | $2,123 +118.4% | $72,200 +99.9% |
| 2000 | $972 +3.5% | $36,120 |
| 1999 | $939 | $36,120 |
Find assessor info on the county website
Neighborhood: 06804
Nearby homes
- $710-- bd-- ba-- sqftSpring Ln, Brookfield, CT 06804Off Market
- $613,4003 bd3 ba2.2k sqft8 Spring Ln, Brookfield, CT 06804Off Market

- $547,3003 bd2 ba1.5k sqft11 S Mountain Rd, Brookfield, CT 06804Off Market
- $636,2004 bd3 ba2.1k sqft9 S Mountain Rd, Brookfield, CT 06804Off Market
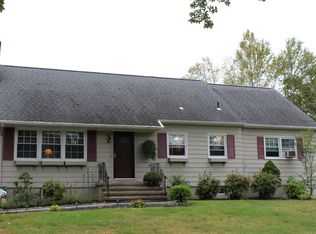
- $661,3003 bd2 ba2.5k sqft13 S Mountain Rd, Brookfield, CT 06804Off Market
- $508,2002 bd2 ba1.4k sqft12 Spring Ln, Brookfield, CT 06804Off Market
- $642,9005 bd2 ba2.2k sqft7 S Mountain Rd, Brookfield, CT 06804Off Market
- $696,7004 bd3 ba3.3k sqft4 Spring Ln, Brookfield, CT 06804Off Market
Nearby schools
GreatSchools rating
- 6/10Candlewood Lake Elementary SchoolGrades: K-5Distance: 1.5 mi
- 8/10Whisconier Middle SchoolGrades: 6-8Distance: 3 mi
- 8/10Brookfield High SchoolGrades: 9-12Distance: 1.7 mi
Schools provided by the listing agent
- High: Brookfield
Source: Smart MLS. This data may not be complete. We recommend contacting the local school district to confirm school assignments for this home.


Get pre-qualified for a loan
At Zillow Home Loans, we can pre-qualify you in as little as 5 minutes with no impact to your credit score.An equal housing lender. NMLS #10287.
Sell for more on Zillow
Get a Zillow Showcase℠ listing at no additional cost and you could sell for .
$736,600
2% more
+$14,732
With Zillow Showcase(estimated)
$751,332
- Connecticut
- Fairfield County
- Brookfield
- 06804
- 10 Spring Lane
Nearby cities
Nearby neighborhoods
Nearby zip codes
Other Brookfield Topics
