Ready to move in Kenilworth! Enter into the timeless charm of this beautifully updated bungalow, where thoughtful improvements complement the home's original character and architectural details. Bright, welcoming interiors feature new lighting and new sconces, an updated kitchen, a new gas stove with a vented hood, new hardware, new mirrors, new laundry, a light-filled sunroom, and inviting living spaces that feel comfortable and refined. Outside, newly established gardens and landscapes, an expansive 24-by-24-foot patio, a new gazebo, a private back porch and a secluded driveway create a peaceful retreat. A detached two-car garage 420 sf. and a second paved driveway, an increasingly rare find in Asheville proper, add exceptional convenience and versatility. NOT included is the 560 SF. square footage, the conditioned basement offers great potential and a full bath. Private, charming and beautifully preserved, this is a special Asheville home. Call to schedule an appointment today. The second driveway is paved. New Roof, Gutters, Sewer line, and detailed features, with upgrade sheet and floor plan attached. Basement ceilings are just shy of being counted in square footage.
Active
Price cut: $19.9K (10/3)
$630,000
10 Springdale Rd, Asheville, NC 28805
3beds
1,453sqft
Single Family Residence
Built in 1942
0.26 Acres Lot
$615,900 Zestimate®
$434/sqft
$-- HOA
What's special
New gazeboBeautifully updated bungalowBright welcoming interiorsSecond paved drivewaySecluded drivewayLight-filled sunroomNew mirrors
- 81 days
- 563
- 48
Zillow last checked:
Listing updated:
Listed by:
Cheryl Cenderelli 828-768-4686,
Premier Sotheby’s International Realty
Source: Canopy MLS as distributed by MLS GRID,MLS#: 4406855
Facts & features
Interior
Bedrooms & bathrooms
- Bedrooms: 3
- Bathrooms: 3
- Full bathrooms: 3
- Main level bedrooms: 3
Primary bedroom
- Level: Main
Bedroom s
- Level: Main
Bedroom s
- Level: Main
Bathroom full
- Level: Main
Bathroom full
- Level: Main
Bathroom full
- Level: Basement
Dining area
- Level: Main
Kitchen
- Level: Main
Laundry
- Level: Main
Living room
- Level: Main
Heating
- Heat Pump
Cooling
- Central Air
Appliances
- Included: Dishwasher, Disposal, Exhaust Hood, Oven, Refrigerator
- Laundry: In Bathroom, Laundry Closet, Main Level
Features
- Breakfast Bar, Built-in Features, Kitchen Island, Open Floorplan
- Flooring: Wood
- Doors: Storm Door(s)
- Basement: Daylight,Partially Finished,Walk-Out Access
- Fireplace features: Living Room, Other - See Remarks
Interior area
- Total structure area: 1,453
- Total interior livable area: 1,453 sqft
- Finished area above ground: 1,453
- Finished area below ground: 0
Video & virtual tour
Property
Parking
- Total spaces: 2
- Parking features: Driveway, Detached Garage, Parking Space(s), Other - See Remarks, Garage on Main Level
- Garage spaces: 2
- Has uncovered spaces: Yes
- Details: 2nd Driveway also paved. 2 Lg. Gates open to the backyard to the left of the home.
Features
- Levels: One
- Stories: 1
- Patio & porch: Covered, Rear Porch
- Fencing: Fenced,Wood
Lot
- Size: 0.26 Acres
- Features: Cleared, Level, Views
Details
- Additional structures: Gazebo
- Parcel number: 964897368600000
- Zoning: RM6
- Special conditions: Undisclosed
Construction
Type & style
- Home type: SingleFamily
- Architectural style: Bungalow,Cottage,Traditional,Transitional
- Property subtype: Single Family Residence
Materials
- Vinyl
Condition
- New construction: No
- Year built: 1942
Utilities & green energy
- Sewer: Public Sewer
- Water: City
Community & HOA
Community
- Security: Smoke Detector(s)
- Subdivision: Kenilworth
Location
- Region: Asheville
Financial & listing details
- Price per square foot: $434/sqft
- Tax assessed value: $324,700
- Annual tax amount: $3,210
- Date on market: 8/6/2026
- Cumulative days on market: 81 days
- Listing terms: Cash,Conventional
- Road surface type: Asphalt, Paved
Estimated market value
$615,900
$585,000 - $647,000
$2,255/mo
Price history
| Date | Event | Price |
|---|---|---|
| 10/3/2026 | Price change | $630,000-3.1%$434/sqft |
Source:  Canopy MLS as distributed by MLS GRID #4406855 Report a problem Canopy MLS as distributed by MLS GRID #4406855 Report a problem | ||
| 8/6/2026 | Listed for sale | $649,900+21.5%$447/sqft |
Source: Canopy MLS as distributed by MLS GRID #4406855 Report a problem | ||
| 1/31/2026 | Listing removed | $2,700$2/sqft |
Source: Zillow Rentals Report a problem | ||
| 1/3/2026 | Listed for rent | $2,700-3.6%$2/sqft |
Source: Zillow Rentals Report a problem | ||
| 10/7/2025 | Listing removed | $2,800$2/sqft |
Source: Zillow Rentals Report a problem | ||
| 9/25/2025 | Listed for rent | $2,800-6.7%$2/sqft |
Source: Zillow Rentals Report a problem | ||
| 7/2/2025 | Listing removed | $3,000$2/sqft |
Source: Zillow Rentals Report a problem | ||
| 6/23/2025 | Price change | $3,000+20%$2/sqft |
Source: Zillow Rentals Report a problem | ||
| 6/18/2025 | Listed for rent | $2,500$2/sqft |
Source: Zillow Rentals Report a problem | ||
| 9/7/2023 | Sold | $535,000$368/sqft |
Source: Canopy MLS as distributed by MLS GRID #4039016 Report a problem | ||
| 8/14/2023 | Pending sale | $535,000$368/sqft |
Source: Canopy MLS as distributed by MLS GRID #4039016 Report a problem | ||
| 8/14/2023 | Price change | $535,000+7%$368/sqft |
Source: Canopy MLS as distributed by MLS GRID #4039016 Report a problem | ||
| 6/29/2023 | Listed for sale | $500,000+61.3%$344/sqft |
Source: Canopy MLS as distributed by MLS GRID #CAR4039016 Report a problem | ||
| 12/19/2022 | Sold | $310,000-17.3%$213/sqft |
Source: Canopy MLS as distributed by MLS GRID #3910987 Report a problem | ||
| 12/12/2022 | Pending sale | $375,000$258/sqft |
Source: Canopy MLS as distributed by MLS GRID #3910987 Report a problem | ||
| 11/21/2022 | Contingent | $375,000$258/sqft |
Source: Canopy MLS as distributed by MLS GRID #3910987 Report a problem | ||
| 11/8/2022 | Price change | $375,000-5.1%$258/sqft |
Source: Canopy MLS as distributed by MLS GRID #3910987 Report a problem | ||
| 10/24/2022 | Price change | $395,000-7.1%$272/sqft |
Source: Canopy MLS as distributed by MLS GRID #3910987 Report a problem | ||
| 10/14/2022 | Listed for sale | $425,000+28.8%$292/sqft |
Source: Canopy MLS as distributed by MLS GRID #3910987 Report a problem | ||
| 6/2/2006 | Sold | $330,000$227/sqft |
Source: Public Record Report a problem | ||
Public tax history
| Year | Property taxes | Tax assessment |
|---|---|---|
| 2025 | $3,210 -10.3% | $324,700 -15.9% |
| 2024 | $3,577 +22.7% | $385,900 +19.3% |
| 2023 | $2,915 -11.4% | $323,500 -12.4% |
| 2022 | $3,290 | $369,200 |
| 2021 | $3,290 +12% | $369,200 +20.4% |
| 2020 | $2,938 | $306,700 |
| 2019 | $2,938 | $306,700 |
| 2018 | $2,938 | $306,700 +46.4% |
| 2017 | $2,938 -1% | $209,500 |
| 2016 | $2,969 +31.3% | $209,500 |
| 2015 | $2,261 -24.5% | $209,500 -25.6% |
| 2014 | $2,994 | $281,400 |
| 2013 | -- | $281,400 -9.3% |
| 2012 | -- | $310,200 |
| 2011 | -- | $310,200 +3.7% |
| 2010 | -- | $299,000 +7.1% |
| 2009 | -- | $279,200 +88.9% |
| 2003 | -- | $147,800 |
| 2002 | -- | $147,800 +20.9% |
| 2001 | -- | $122,300 |
Find assessor info on the county website
Monthly payment
Est. payment
Payment breakdown
Explore the cost of this home by adjusting the details. Changes won't be saved.Climate risks
Neighborhood: 28805
Nearby schools
Schools provided by the listing agent
- Elementary: Haw Creek
- Middle: AC Reynolds
- High: AC Reynolds
Source: Canopy MLS as distributed by MLS GRID. This data may not be complete. We recommend contacting the local school district to confirm school assignments for this home.
Similar homes

- $674,9004 bd4 ba1.5k sqft348 Beaucatcher Rd, Asheville, NC 28805For Sale

 MLS ID #4420417, Monica Rousseau, Realty ONE Group Pivot Asheville. Canopy MLS as distributed by MLS GRID
 - $595,0004 bd2 ba1.6k sqft49 White Pine Dr, Asheville, NC 28805For Sale
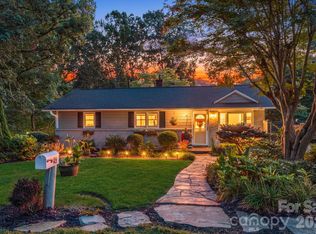 MLS ID #4420186, Clarissa Marshall, EXP Realty LLC. Canopy MLS as distributed by MLS GRID
 - $598,0003 bd3 ba2k sqft65 Beechwood Rd, Asheville, NC 28805For Sale
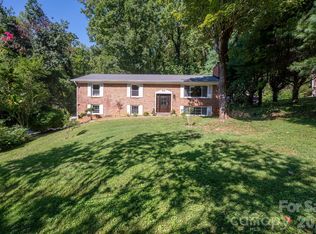 MLS ID #4420830, Cori Ash, Paddle Real Estate. Canopy MLS as distributed by MLS GRID
 - $559,0003 bd3 ba1.8k sqft209 Old Haw Creek Rd, Asheville, NC 28805For Sale
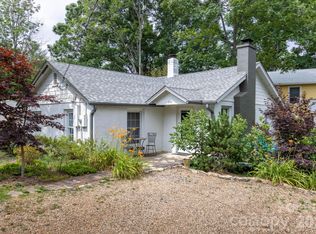 MLS ID #4432405, Tammy Todd, NextHome AVL Realty. Canopy MLS as distributed by MLS GRID
 - $650,0003 bd2 ba1.7k sqft540 Old Haw Creek Rd, Asheville, NC 28805For SaleMLS ID #4387997, Jesse Ratliff, Looking Glass Realty AVL LLC. Canopy MLS as distributed by MLS GRID
- $510,0004 bd3 ba1.6k sqft64 Pine Cone Dr, Asheville, NC 28805For SaleMLS ID #4433760, Emily Wareham, Asheville Realty Group. Canopy MLS as distributed by MLS GRID
- $620,0004 bd3 ba2k sqft23 Springwood Dr, Asheville, NC 28805For SaleMLS ID #4365304, Erik Tillman, Roots Property Advisors dba Redtree Property Advisors. Canopy MLS as distributed by MLS GRID
- $525,0005 bd3 ba2k sqft16 Melton Dr, Asheville, NC 28805For SaleMLS ID #4426239, Jordan Lockaby, Keller Williams Professionals. Canopy MLS as distributed by MLS GRID
- $615,0005 bd3 ba2k sqft77 Trotter Pl, Asheville, NC 28806For SaleMLS ID #4393089, Jeramy Neugent, Patton Allen Real Estate LLC. Canopy MLS as distributed by MLS GRID
- $643,0003 bd1 ba1.7k sqft23 Lanvale Ave, Asheville, NC 28806For SaleMLS ID #4427107, Nakia Walker, Opendoor Brokerage LLC. Canopy MLS as distributed by MLS GRID
- $589,0003 bd3 ba1.7k sqft89 Glendale Ave, Asheville, NC 28803New ConstructionMLS ID #4409722, Valeria Carrizo-Wyda, Nest Realty Asheville. Canopy MLS as distributed by MLS GRID
- $449,0004 bd2 ba1.9k sqft297 White Pine Dr, Asheville City, NC 28805For SaleMLS ID #4359261, Angela Harrell-O'Brien, NextHome AVL Realty. Canopy MLS as distributed by MLS GRID
- $594,0003 bd2 ba1.5k sqft86 Annandale Ave, Asheville, NC 28801For SaleMLS ID #4384599, Craig Tribus, Beycome Brokerage Realty LLC. Canopy MLS as distributed by MLS GRID
- $469,0003 bd3 ba1.5k sqft10 Botany View Ct, Asheville, NC 28805For SaleMLS ID #4394673, Corky Cordell, Cordell Realty LLC. Canopy MLS as distributed by MLS GRID
- $599,0003 bd3 ba1.8k sqft101 Olney Rd, Asheville, NC 28806For SaleMLS ID #4421259, Michelle Ranieri, Unique: A Real Estate Collective. Canopy MLS as distributed by MLS GRID
- $474,9003 bd2 ba1.4k sqft38 Nixon Ter, Asheville, NC 28805For SaleMLS ID #4385121, Charlsey Russell, Keller Williams Mtn Partners, LLC. Canopy MLS as distributed by MLS GRID
- $450,0003 bd2 ba1.1k sqft7 Browndale Rd, Asheville, NC 28805For SaleMLS ID #4421393, Venus Lancaster, Manife Realty LLC. Canopy MLS as distributed by MLS GRID
- $599,9003 bd3 ba1.9k sqft87 Glendale Ave, Asheville, NC 28803New ConstructionMLS ID #4409214, Kevin Kerr, Obsidian Real Estate LLC. Canopy MLS as distributed by MLS GRID
- $425,0004 bd3 ba1.1k sqft25 Hickory Tree Rd, Asheville, NC 28805For SaleMLS ID #4418920, Athena Cermak, Keller Williams Professionals. Canopy MLS as distributed by MLS GRID
- $515,0004 bd2 ba1.5k sqft5 Sunwashed Way, Asheville, NC 28803For SaleMLS ID #4422593, Mark Lavin, MACKEY REALTY LLC - AVL. Canopy MLS as distributed by MLS GRID
