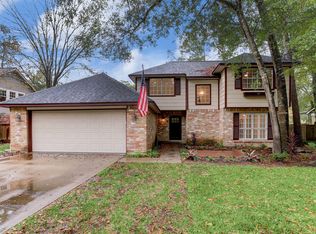
Check out this full-scale transformation where no expense was spared and every finish was intentionally elevated. European imported hardwood floors run throughout, paired with a designer kitchen outfitted with high-end appliances and striking modern finishes that feel straight out of a luxury magazine. Every space has been curated—not just updated.Step outside and it only gets better. A sleek cocktail pool & spa create a private, resort-style escape designed for evenings. And then… the location. This is the money shot.Walk to live music at The Cynthia Woods Mitchell Pavilion, dinner and shopping at Market Street, and miles of shaded, tree-lined trails. Tucked near The Woodlands Country Club Tournament Course, with effortless access to ExxonMobil, I-45, and a quick run to the airport—this is lock-and-leave luxury in one of the most coveted pockets of The Woodlands.Bold. Refined. Impossible to replicate. If you’ve been waiting for something that actually feels different—this is it.
For sale
Price cut: $26K (4/20)
$1,099,000
10 Starviolet St, Spring, TX 77380
4beds
3,213sqft
Est.:
Single Family Residence
Built in 1981
8,611.81 Square Feet Lot
$1,053,200 Zestimate®
$342/sqft
$-- HOA
What's special
Striking modern finishesEuropean imported hardwood floorsPrivate resort-style escapeDesigner kitchenHigh-end appliances
- 47 days |
- 753 |
- 58 |
Zillow last checked:
Listing updated:
Listed by:
Janice Clow TREC #0671044 832-745-2729,
RE/MAX The Woodlands & Spring
Source: HAR,MLS#: 6392131
Tour with a local agent
Facts & features
Interior
Bedrooms & bathrooms
- Bedrooms: 4
- Bathrooms: 3
- Full bathrooms: 2
- 1/2 bathrooms: 1
Rooms
- Room types: Family Room, Utility Room
Primary bathroom
- Features: Half Bath, Primary Bath: Double Sinks, Primary Bath: Separate Shower, Primary Bath: Shower Only, Secondary Bath(s): Tub/Shower Combo, Vanity Area
Kitchen
- Features: Breakfast Bar, Kitchen Island, Kitchen open to Family Room, Pantry, Pot Filler, Under Cabinet Lighting
Heating
- Natural Gas
Cooling
- Ceiling Fan(s), Electric
Appliances
- Included: ENERGY STAR Qualified Appliances, Disposal, Wine Refrigerator, Gas Oven, Microwave, Gas Range, Dishwasher
- Laundry: Electric Dryer Hookup, Washer Hookup
Features
- High Ceilings, Vaulted Ceiling, 3 Bedrooms Up, En-Suite Bath, Primary Bed - 1st Floor, Walk-In Closet(s)
- Flooring: Tile, Wood
- Doors: Insulated Doors
- Windows: Insulated/Low-E windows, Window Coverings
- Number of fireplaces: 1
- Fireplace features: Gas Log
Interior area
- Total structure area: 3,213
- Total interior livable area: 3,213 sqft
Video & virtual tour
Property
Parking
- Total spaces: 2
- Parking features: Attached, Garage Door Opener, Double-Wide Driveway
- Attached garage spaces: 2
Features
- Stories: 2
- Patio & porch: Covered, Patio/Deck
- Exterior features: Sprinkler System
- Has private pool: Yes
- Pool features: Gunite, In Ground, Pool/Spa Combo
- Has spa: Yes
- Spa features: Spa/Hot Tub
- Fencing: Back Yard
Lot
- Size: 8,611.81 Square Feet
- Features: Back Yard, Cul-De-Sac, Greenbelt, Near Golf Course, Subdivided, 0 Up To 1/4 Acre
Details
- Parcel number: 196967
Construction
Type & style
- Home type: SingleFamily
- Architectural style: Traditional
- Property subtype: Single Family Residence
Materials
- Brick, Cement Siding, Wood Siding
- Foundation: Slab
- Roof: Composition
Condition
- New construction: No
- Year built: 1981
Utilities & green energy
- Water: Water District
Green energy
- Energy efficient items: Attic Vents, Thermostat, HVAC
Community & HOA
Community
- Features: Subdivision Tennis Court
- Subdivision: Wdlnds Village Grogans Ml 17
Location
- Region: Spring
Financial & listing details
- Price per square foot: $342/sqft
- Tax assessed value: $471,185
- Annual tax amount: $7,980
- Date on market: 4/8/2026
- Listing terms: Cash,Conventional,FHA,VA Loan
- Ownership: Full Ownership
- Road surface type: Concrete, Curbs
Estimated market value
$1,053,200
$1.00M - $1.11M
$3,625/mo
Price history
| Date | Event | Price |
|---|---|---|
| 4/20/2026 | Price change | $1,099,000-2.3%$342/sqft |
Source: | ||
| 4/8/2026 | Listed for sale | $1,125,000+181.3%$350/sqft |
Source: | ||
| 8/7/2018 | Listing removed | $400,000$124/sqft |
Source: Keller Williams Realty #19621568 Report a problem | ||
| 7/11/2018 | Pending sale | $400,000$124/sqft |
Source: Keller Williams Realty - The Woodlands #19621568 Report a problem | ||
| 6/23/2018 | Listed for sale | $400,000$124/sqft |
Source: Keller Williams Realty - The Woodlands #19621568 Report a problem | ||
| 6/12/2018 | Pending sale | $400,000$124/sqft |
Source: Keller Williams Realty - The Woodlands #19621568 Report a problem | ||
| 6/7/2018 | Listed for sale | $400,000+27%$124/sqft |
Source: Keller Williams Realty #19621568 Report a problem | ||
| 12/26/2011 | Listing removed | $314,900$98/sqft |
Source: RE/MAX The Woodlands & Spring #40981174 Report a problem | ||
| 9/8/2011 | Listed for sale | $314,900$98/sqft |
Source: RE/MAX The Woodlands And Spring 1 #40981174 Report a problem | ||
Public tax history
| Year | Property taxes | Tax assessment |
|---|---|---|
| 2025 | $5,987 -15.2% | $471,185 -8.3% |
| 2024 | $7,059 +5.7% | $514,090 +5.2% |
| 2023 | $6,678 | $488,820 +9.8% |
| 2022 | -- | $445,000 +10.2% |
| 2021 | $7,291 +5.3% | $403,980 +8.1% |
| 2020 | $6,924 -1.9% | $373,690 -0.3% |
| 2019 | $7,058 +23.6% | $374,750 +28.2% |
| 2018 | $5,711 -5.6% | $292,420 -4.7% |
| 2017 | $6,052 -5.3% | $306,720 -0.2% |
| 2016 | $6,391 +1.3% | $307,240 +10% |
| 2015 | $6,307 | $279,310 -3.7% |
| 2014 | $6,307 | $290,080 +10% |
| 2013 | -- | $263,710 +10% |
| 2012 | -- | $239,740 +36.3% |
| 2011 | -- | $175,950 |
| 2010 | -- | $175,950 |
| 2009 | -- | $175,950 +1.9% |
| 2008 | -- | $172,630 +10% |
| 2007 | -- | $156,940 |
| 2006 | -- | $156,940 |
| 2005 | -- | $156,940 +6.2% |
| 2004 | -- | $147,770 +4.1% |
| 2003 | -- | $141,980 |
| 2002 | -- | $141,980 |
| 2001 | -- | $141,980 |
Find assessor info on the county website
Monthly payment
Est. payment$--/mo
Payment breakdown
Explore the cost of this home by adjusting the details. Changes won't be saved.
All calculations are estimates and provided by Zillow, Inc. for informational purposes only. Actual amounts may vary.
HOA fees may include property taxes on listings classified as Co-Ops. Contact the listing agent and/or owner for fee details.
Mortgage interest rates are dependent on a number of factors, including credit score, down payment, and repayment length. Interest rate data provided by Zillow Group Marketplace, Inc. as of 1/1/1970 from various mortgage lenders with which we have lead or other similar arrangements; the Estimated Payment is an average of those rates.
See how much you could borrow to make a competitive offer.
Climate risks
Neighborhood: Grogan's Mill
Nearby schools
GreatSchools rating
- 9/10Lamar Elementary SchoolGrades: PK-4Distance: 0.5 mi
- 9/10Knox Junior High SchoolGrades: 7-8Distance: 1.6 mi
- 8/10College Park High SchoolGrades: 9-12Distance: 3.7 mi
Schools provided by the listing agent
- Elementary: Lamar Elementary School (Conroe)
- Middle: Knox Junior High School
- High: The Woodlands College Park High School
Source: HAR. This data may not be complete. We recommend contacting the local school district to confirm school assignments for this home.
A local agent can set up tours, give advice and negotiate with sellers.
A local lender can help you make sure your offer is ready when you are.
- Texas
- Montgomery County
- Spring
- 77380
- Grogan's Mill
- 10 Starviolet St