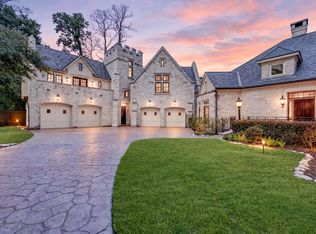
Nestled on a secluded one-acre lot in Piney Point Village, this exceptional custom estate offers timeless architecture, remarkable privacy, and refined living. Inside, soaring ceilings, rich hardwood floors, dentil molding, custom millwork, and well-proportioned living spaces are ideal for both gracious entertaining and comfortable family living. The grand first-floor primary suite features a fireplace and a spa-inspired bath. French doors lead to the outdoor retreat with pool, hot tub, rose garden, brick terraces, and rare heavily wooded grounds. Upstairs are four secondary bedrooms, study/fifth bedroom, and oversized game room with wet bar. Stillforest Street is a controlled-access enclave offering armed overnight security and 24-hour video surveillance connected directly to Memorial Villages Police. Just minutes from The Kinkaid School, Duchesne, and St. Francis Episcopal, shopping, dining, and major business districts, this timeless estate is designed to be enjoyed for generations.
For sale
Price cut: $555K (10/17)
$4,395,000
10 Stillforest St, Houston, TX 77024
5beds
8,188sqft
Single Family Residence
Built in 1982
1 Acres Lot
$4,075,200 Zestimate®
$537/sqft
$229/mo HOA
What's special
- 92 days
- 766
- 47
Zillow last checked:
Listing updated:
Listed by:
Robin Mueck TREC #0220924 713-907-5526,
Better Homes and Gardens Real Estate Gary Greene - Woodway
Source: HAR,MLS#: 60547581
Facts & features
Interior
Bedrooms & bathrooms
- Bedrooms: 5
- Bathrooms: 7
- Full bathrooms: 5
- 1/2 bathrooms: 2
Primary bedroom
- Level: First
- Area: 425
- Dimensions: 17 x 25
Bedroom
- Level: Second
- Area: 196
- Dimensions: 14 x 14
Bedroom
- Level: Second
- Area: 180
- Dimensions: 18 x 10
Bedroom
- Level: Second
- Area: 306
- Dimensions: 17 x 18
Bedroom
- Level: Second
- Area: 208
- Dimensions: 13 x 16
Other
- Level: First
- Area: 372
- Dimensions: 31 x 12
Other
- Level: Second
- Area: 216
- Dimensions: 18 x 12
Breakfast
- Level: First
- Area: 306
- Dimensions: 18 x 17
Dining room
- Level: First
- Area: 342
- Dimensions: 18 x 19
Game room
- Level: Second
- Area: 620
- Dimensions: 31 x 20
Kitchen
- Level: First
- Area: 264
- Dimensions: 22 x 12
Living room
- Level: First
- Area: 651
- Dimensions: 21 x 31
Primary bath
- Level: First
- Area: 375
- Dimensions: 25 x 15
Sunroom
- Level: First
- Area: 330
- Dimensions: 30 x 11
Utility room
- Level: First
- Area: 324
- Dimensions: 27 x12
Heating
- Natural Gas
Cooling
- Ceiling Fan(s), Electric, Zoned
Appliances
- Included: Disposal, Ice Maker, Dryer, Refrigerator, Washer, Wine Refrigerator, Convection Oven, Double Oven, Electric Oven, Microwave, Gas Cooktop, Dishwasher
- Laundry: Gas Dryer Hookup, Washer Hookup
Features
- 2 Staircases, Crown Molding, Formal Entry/Foyer, High Ceilings, Wet Bar, En-Suite Bath, Primary Bed - 1st Floor, Walk-In Closet(s)
- Flooring: Carpet, Tile, Vinyl, Wood
- Windows: Window Coverings
- Number of fireplaces: 3
- Fireplace features: Gas, Gas Log
Interior area
- Total structure area: 8,188
- Total interior livable area: 8,188 sqft
Video & virtual tour
Property
Parking
- Total spaces: 4
- Parking features: Attached, Circular Driveway, Double-Wide Driveway
- Attached garage spaces: 4
Features
- Stories: 2
- Patio & porch: Patio/Deck
- Has private pool: Yes
- Pool features: Gunite, Heated
- Has spa: Yes
- Fencing: Back Yard
Lot
- Size: 1 Acres
- Features: Subdivided, Wooded, 1/2 Up to 1 Acre
Details
- Parcel number: 0410280080013
Construction
Type & style
- Home type: SingleFamily
- Architectural style: Traditional
- Property subtype: Single Family Residence
Materials
- Brick
- Foundation: Slab
- Roof: Composition
Condition
- New construction: No
- Year built: 1982
Utilities & green energy
- Sewer: Other
- Water: Other
Green energy
- Energy efficient items: Thermostat
Community & HOA
Community
- Subdivision: Stillforest
HOA
- Has HOA: Yes
- Amenities included: Controlled Access, Paid Patrol, Security
- HOA fee: $2,750 annually
Location
- Region: Houston
Financial & listing details
- Price per square foot: $537/sqft
- Tax assessed value: $3,645,507
- Annual tax amount: $58,964
- Date on market: 7/18/2026
- Listing terms: Cash,Conventional
- Ownership: Full Ownership
- Road surface type: Asphalt
Estimated market value
$4,075,200
$3.87M - $4.28M
Not available
Price history
| Date | Event | Price |
|---|---|---|
| 10/17/2026 | Price change | $4,395,000-11.2%$537/sqft |
Source:  HAR #60547581 Report a problem HAR #60547581 Report a problem | ||
| 7/23/2026 | Listed for sale | $4,950,000$605/sqft |
Source: HAR #60547581 Report a problem | ||
| 9/23/1987 | Sold | -- |
Source: Agent Provided Report a problem | ||
Public tax history
| Year | Property taxes | Tax assessment |
|---|---|---|
| 2025 | $13,358 +15.4% | $3,645,507 +31.3% |
| 2024 | $11,576 | $2,777,258 |
| 2023 | -- | $2,777,258 +6% |
| 2022 | $9,888 | $2,620,683 |
| 2021 | -- | $2,620,683 +0.9% |
| 2020 | -- | $2,598,528 +5.8% |
| 2019 | $11,128 -34.3% | $2,455,502 +0.5% |
| 2018 | $16,941 | $2,442,723 |
| 2017 | $16,941 +12.9% | $2,442,723 +4.9% |
| 2016 | $15,007 +0.5% | $2,327,741 |
| 2015 | $14,937 | $2,327,741 +15.1% |
| 2014 | $14,937 | $2,023,232 |
| 2013 | -- | $2,023,232 +3% |
| 2012 | -- | $1,963,812 |
| 2011 | -- | $1,963,812 -8.6% |
| 2010 | -- | $2,148,549 |
| 2009 | -- | $2,148,549 +21% |
| 2007 | -- | $1,775,167 +12.7% |
| 2006 | -- | $1,575,621 |
| 2005 | -- | $1,575,621 -8.8% |
| 2004 | -- | $1,727,090 +8% |
| 2003 | -- | $1,599,800 +10% |
| 2002 | -- | $1,454,400 +10% |
| 2001 | -- | $1,322,200 +10% |
| 2000 | -- | $1,202,000 |
Find assessor info on the county website
Monthly payment
Est. payment
Payment breakdown
Explore the cost of this home by adjusting the details. Changes won't be saved.Climate risks
Neighborhood: Piney Point
Nearby schools
Schools provided by the listing agent
- Elementary: Memorial Drive Elementary School
- Middle: Spring Branch Middle School (Spring Branch)
- High: Memorial High School (Spring Branch)
Source: HAR. This data may not be complete. We recommend contacting the local school district to confirm school assignments for this home.
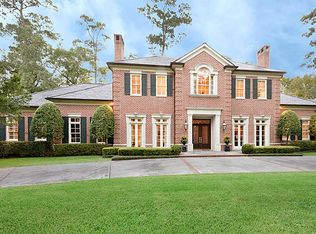
Similar homes
- $4,499,0005 bd7 ba7.5k sqft11722 Claywood St, Houston, TX 77024For Sale
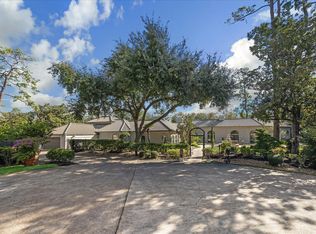 MLS ID #72681063, Sharon Danilovich, Wanda Taylor Properties. HAR
 - $4,495,0006 bd10 ba10k sqft354 Piney Point Rd, Houston, TX 77024For Sale
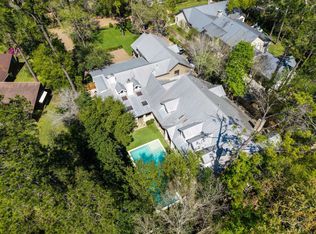 MLS ID #70881057, Marnie Greenwood, Compass RE Texas, LLC - Houston. HAR
 - $4,850,0006 bd8 ba8.2k sqft11840 Stuckey Ln, Houston, TX 77024For Sale
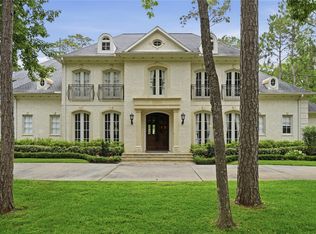 MLS ID #8904442, Dana Johnson, Douglas Elliman Real Estate. HAR
 - $4,360,0004 bd6 ba7.1k sqft728 Crestbend Dr, Houston, TX 77042For Sale
 MLS ID #19800638, Nancy Almodovar, Nan & Company Properties - Corporate Office (Heights). HAR
