Some homes give you more than the numbers suggest—and 10 Suffolk is one of them. Tucked onto a quiet Sharon neighborhood street, this charming 3-bedroom Cape delivers the spaces you need, the backyard you’ve been hoping for, and a location that makes everyday life just a little easier.Step inside to a bright, welcoming main level where hardwood floors flow through a sun-filled living room, dining room and updated kitchen with stainless appliances, stone counters and tile backsplash. Just beyond the kitchen, the deck becomes an extension of the home—overlooking a patio and spacious, newly fenced backyard made for morning coffee, summer dinners, four-legged friends, and weekends outside.A first-floor bedroom and full bath offer rare flexibility for one-level living, guests or a home office, while two additional bedrooms upstairs create private retreats away from the main living spaces.And then there’s the lower level—because this home lives much bigger than you’d expect. A finished family room is ready for movie nights, game days or a second living area, while an additional bonus room gives you options for a home office, gym, playroom, hobby space or guest overflow. Its tucked-away location also makes it an especially great fit for overnight guests, or anyone working nontraditional hours who appreciates a quieter, darker space for daytime sleep. There’s also basement laundry, storage, interior access, and space for a workshop!Central air, an attached 1-car garage, and thoughtful improvements add everyday comfort, including a new backyard fence and Mass Save–coordinated blown-in insulation added to attic areas. Major updates include FENCE (2024); MASS SAVE (2024); ROOF (2017); SIDING (2017); WINDOWS (2017); OIL TANK (2017); GARAGE DOOR (2017); APPLIANCES (2017); HOT WATER TANK (2017)But perhaps the best feature is the one you can’t renovate: Sharon. Enjoy convenient access to schools, commuter rail, Lake Massapoag, outdoor recreation, shopping and major routes—all while coming home to your own private backyard, and home with thoughtfully curated moments sure to check all of your boxes and needs!10 Suffolk isn’t about having more house than you need. It’s about having the right spaces, in the right town, with room for real life to happen. Welcome home!
For sale
$650,000
10 Suffolk Rd, Sharon, MA 02067
3beds
1,402sqft
Single Family Residence
Built in 1950
0.28 Acres Lot
$643,800 Zestimate®
$464/sqft
$-- HOA
What's special
Central airPrivate backyardDining roomHardwood floorsBright welcoming main levelSpacious newly fenced backyardNew backyard fence
- 1 day
- 416
- 28
Zillow last checked:
Listing updated:
Listed by:
The Real Estate Ladies Team 508-951-6967,
REMAX Executive Realty 508-435-6700
Source: MLS PIN,MLS#: 73576471
Facts & features
Interior
Bedrooms & bathrooms
- Bedrooms: 3
- Bathrooms: 1
- Full bathrooms: 1
Primary bedroom
- Features: Closet, Flooring - Wood
- Level: First
Bedroom 2
- Features: Closet, Flooring - Wood
- Level: Second
Bedroom 3
- Features: Closet, Flooring - Wood
- Level: Second
Dining room
- Features: Closet, Flooring - Hardwood, Window(s) - Picture, Open Floorplan
- Level: Main,First
Family room
- Features: Flooring - Vinyl
- Level: Basement
Kitchen
- Features: Flooring - Wood, Countertops - Stone/Granite/Solid, Cabinets - Upgraded, Deck - Exterior, Exterior Access, Open Floorplan, Remodeled, Stainless Steel Appliances, Lighting - Overhead
- Level: Main,First
Living room
- Features: Flooring - Hardwood, Window(s) - Bay/Bow/Box, Window(s) - Picture
- Level: Main,First
Heating
- Forced Air, Oil
Cooling
- Central Air
Appliances
- Included: Water Heater, Range, Dishwasher, Microwave, Refrigerator, Freezer, Washer, Dryer
- Laundry: In Basement
Features
- Bathroom - Full, Bathroom - Tiled With Tub & Shower, Closet - Linen, Countertops - Stone/Granite/Solid, Bathroom, Bonus Room
- Flooring: Wood, Tile, Vinyl, Flooring - Stone/Ceramic Tile, Flooring - Vinyl
- Basement: Partially Finished,Interior Entry,Sump Pump
- Has fireplace: No
Interior area
- Total structure area: 1,402
- Total interior livable area: 1,402 sqft
- Finished area above ground: 1,002
- Finished area below ground: 400
Property
Parking
- Total spaces: 5
- Parking features: Attached, Paved Drive, Off Street
- Attached garage spaces: 1
- Uncovered spaces: 4
Features
- Patio & porch: Deck - Wood, Patio
- Exterior features: Deck - Wood, Patio, Fenced Yard
- Fencing: Fenced
- Waterfront features: Lake/Pond, 1 to 2 Mile To Beach, Beach Ownership(Public)
Lot
- Size: 0.28 Acres
- Features: Level
Details
- Parcel number: M:0069 B:0246 L:0000,222204
- Zoning: Res
Construction
Type & style
- Home type: SingleFamily
- Architectural style: Cape
- Property subtype: Single Family Residence
- Attached to another structure: Yes
Materials
- Frame
- Foundation: Concrete Perimeter
- Roof: Shingle
Condition
- Year built: 1950
Utilities & green energy
- Sewer: Private Sewer
- Water: Public
- Utilities for property: for Electric Range
Community & HOA
Community
- Features: Public Transportation, Shopping, Tennis Court(s), Park, Walk/Jog Trails, Bike Path, Highway Access, House of Worship, Public School, T-Station
HOA
- Has HOA: No
Location
- Region: Sharon
Financial & listing details
- Price per square foot: $464/sqft
- Tax assessed value: $537,900
- Annual tax amount: $9,225
- Date on market: 9/13/2026
Estimated market value
$643,800
$612,000 - $676,000
$3,679/mo
Price history
| Date | Event | Price |
|---|---|---|
| 9/13/2026 | Listed for sale | $650,000+7.8%$464/sqft |
Source: MLS PIN #73576471 Report a problem | ||
| 11/17/2023 | Sold | $602,878+4%$430/sqft |
Source: MLS PIN #73163961 Report a problem | ||
| 10/25/2023 | Contingent | $579,900$414/sqft |
Source: MLS PIN #73163961 Report a problem | ||
| 10/12/2023 | Price change | $579,900-3.4%$414/sqft |
Source: MLS PIN #73163961 Report a problem | ||
| 9/27/2023 | Listed for sale | $600,000+106.9%$428/sqft |
Source: MLS PIN #73163961 Report a problem | ||
| 11/15/2022 | Listing removed | -- |
Source: Zillow Rental Manager Report a problem | ||
| 11/3/2022 | Listed for rent | $2,995+13%$2/sqft |
Source: Zillow Rental Manager Report a problem | ||
| 11/11/2018 | Listing removed | $2,650$2/sqft |
Source: Coldwell Banker Residential Brokerage - Sharon #72402987 Report a problem | ||
| 9/28/2018 | Listed for rent | $2,650$2/sqft |
Source: Coldwell Banker Residential Brokerage - Sharon #72402987 Report a problem | ||
| 12/1/2017 | Listing removed | $2,650$2/sqft |
Source: Coldwell Banker Residential Brokerage - Sharon #72252737 Report a problem | ||
| 11/7/2017 | Listed for rent | $2,650$2/sqft |
Source: Coldwell Banker Residential Brokerage - Sharon #72252737 Report a problem | ||
| 9/27/2017 | Sold | $290,000$207/sqft |
Source: Public Record Report a problem | ||
Public tax history
| Year | Property taxes | Tax assessment |
|---|---|---|
| 2025 | $8,927 +7.1% | $510,700 +7.7% |
| 2024 | $8,335 +2.1% | $474,100 +7.9% |
| 2023 | $8,167 +8.2% | $439,300 +14.9% |
| 2022 | $7,550 +2.5% | $382,300 +6% |
| 2021 | $7,367 +7.5% | $360,600 |
| 2020 | $6,851 +6% | $360,600 +8.3% |
| 2019 | $6,464 +7.6% | $333,000 +7.4% |
| 2018 | $6,007 -2.9% | $310,100 -1.6% |
| 2017 | $6,184 +1.1% | $315,200 +3.6% |
| 2016 | $6,117 +14.9% | $304,200 +16% |
| 2015 | $5,325 +8.3% | $262,300 +9.6% |
| 2014 | $4,918 -5% | $239,300 -5.5% |
| 2013 | $5,176 +2.7% | $253,100 +1% |
| 2012 | $5,042 +3.3% | $250,700 |
| 2011 | $4,881 | $250,700 -8% |
| 2010 | $4,881 -4.5% | $272,400 -5.5% |
| 2009 | $5,110 +6.5% | $288,400 +0.9% |
| 2008 | $4,799 +14.7% | $285,800 -3.2% |
| 2007 | $4,183 -0.2% | $295,400 +6.5% |
| 2006 | $4,193 +1.7% | $277,500 +4.9% |
| 2005 | $4,122 | $264,600 |
| 2004 | $4,122 +9.7% | $264,600 +37% |
| 2003 | $3,758 +32.3% | $193,100 +18.5% |
| 2001 | $2,841 +31.3% | $162,900 +46.1% |
| 1997 | $2,163 | $111,500 |
Find assessor info on the county website
Monthly payment
Est. payment
Payment breakdown
Explore the cost of this home by adjusting the details. Changes won't be saved.Climate risks
Neighborhood: 02067
Nearby schools
Schools provided by the listing agent
- Elementary: Heights
- Middle: Sharon
- High: Sharon
Source: MLS PIN. This data may not be complete. We recommend contacting the local school district to confirm school assignments for this home.
Similar homes
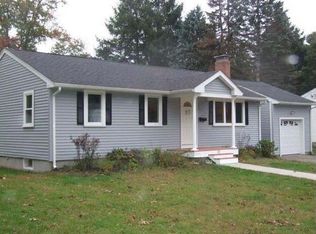
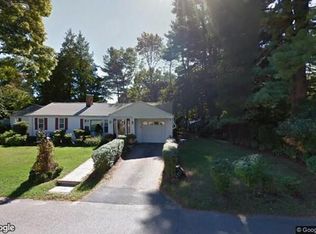
- $639,9003 bd1 ba1.5k sqft22 Middlesex Rd, Sharon, MA 02067For Sale
 MLS ID #73528067, Steven Ray, William Raveis R.E. & Home Services. MLS PIN
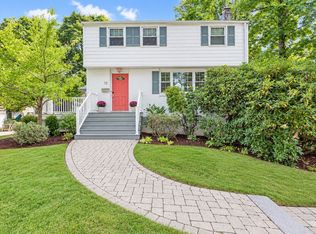
 - $700,0003 bd2 ba1.5k sqft12 Summer St, Sharon, MA 02067For Sale
 MLS ID #73573480, Seth Stollman, Keller Williams Elite - Sharon. MLS PIN
 - $625,0003 bd1 ba1.4k sqft24 Pleasant Park Rd, Sharon, MA 02067For Sale
 MLS ID #73541714, Deborah Piazza, Coldwell Banker Realty - Sharon. MLS PIN
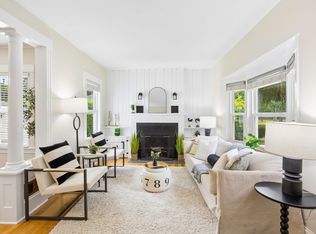
 - $659,9003 bd2 ba1.2k sqft142 S Main St, Sharon, MA 02067For Sale
 MLS ID #73556859, Abigail Phillips, Berkshire Hathaway HomeServices Commonwealth Real Estate. MLS PIN
