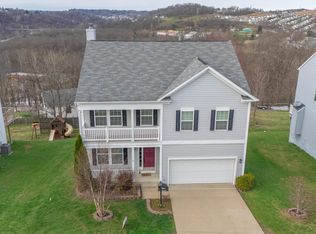
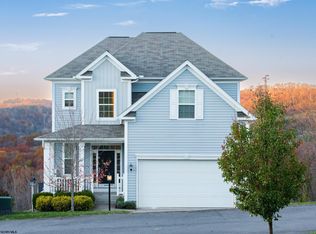
Welcome to Summers Ridge, where comfort, space and convenience come together just minutes from everything Morgantown has to offer. This beautifully maintained 4-bedroom, 2.5-bath home offers over 2,000 square feet of living space and was built in 2015, blending modern construction with a functional layout perfect for everyday living. Step inside to find a light-filled main level featuring an open-concept kitchen with rich cabinetry, stainless appliances and a center island ideal for gathering. The adjoining living area with cozy fireplace creates the perfect space to relax or entertain, while large windows bring in natural light throughout the home. Upstairs, the spacious primary suite offers a private retreat with tray ceiling, while additional bedrooms provide flexibility for endless possibilities. Enjoy outdoor living with a deck overlooking the backyard, perfect for morning coffee or evening unwinding. The attached 2-car garage and full basement offer additional storage and potential for future expansion. Located in a desirable neighborhood with easy access to schools, shopping and major routes, this home combines a peaceful setting with everyday convenience.
For sale
Price cut: $10K (5/22)
$389,000
10 Summers Ridge Rd, Morgantown, WV 26508
4beds
2,099sqft
Est.: Get pre-qualified
Single Family Residence
Built in 2015
7,013.16 Square Feet Lot
$380,600 Zestimate®
$185/sqft
$42/mo HOA
What's special
Rich cabinetryLight-filled main levelDeck overlooking the backyardOpen-concept kitchenStainless appliancesSpacious primary suite
- 40 days |
- 1,238 |
- 81 |
Likely to sell faster than
Zillow last checked:
Listing updated:
Listed by:
JENNIFER ROMEO 304-541-1308,
WHITE DIAMOND REALTY LLC
Source: NCWV REIN,MLS#: 10164319
Tour with a local agent
Facts & features
Interior
Bedrooms & bathrooms
- Bedrooms: 4
- Bathrooms: 3
- Full bathrooms: 2
- 1/2 bathrooms: 1
Primary bedroom
- Level: Second
- Area: 304
- Dimensions: 16 x 19
Bedroom 2
- Level: Second
- Area: 139.33
- Dimensions: 12.67 x 11
Bedroom 3
- Level: Second
- Area: 139.33
- Dimensions: 12.67 x 11
Bedroom 4
- Level: Second
- Area: 141.67
- Dimensions: 10 x 14.17
Dining room
- Level: First
- Area: 233.33
- Dimensions: 16 x 14.58
Kitchen
- Features: Wood Floor, Balcony/Deck
- Level: First
- Area: 465.59
- Dimensions: 22.08 x 21.08
Living room
- Level: First
- Area: 233.33
- Dimensions: 16 x 14.58
Basement
- Level: Basement
Heating
- Heat Pump
Cooling
- Central Air
Appliances
- Included: Range, Microwave, Dishwasher, Disposal, Refrigerator, Washer, Dryer
Features
- High Speed Internet, Vaulted Ceiling(s)
- Flooring: Carpet, Wood, Vinyl
- Basement: Full,Unfinished,Walk-Out Access,Interior Entry,Concrete,Exterior Entry
- Attic: Interior Access Only
- Fireplace features: Gas Logs
Interior area
- Total structure area: 3,057
- Total interior livable area: 2,099 sqft
- Finished area above ground: 2,099
- Finished area below ground: 0
Property
Parking
- Total spaces: 2
- Parking features: Garage Door Opener, 2 Cars
- Garage spaces: 2
Features
- Levels: Two
- Stories: 2
- Patio & porch: Porch, Deck
- Fencing: None
- Has view: Yes
- View description: Mountain(s), Panoramic, Neighborhood
- Waterfront features: None
Lot
- Size: 7,013.16 Square Feet
- Features: Sloped
Details
- Parcel number: 3108016G00050000
Construction
Type & style
- Home type: SingleFamily
- Property subtype: Single Family Residence
Materials
- Frame, Vinyl Siding
- Foundation: Block
- Roof: Shingle
Condition
- Year built: 2015
Utilities & green energy
- Electric: 200 Amps
- Sewer: Public Sewer
- Water: Public
Community & HOA
Community
- Features: Park, Playground, Pool, Tennis Court(s), Golf, Shopping/Mall, Health Club, Library, Medical Facility, Public Transportation
- Subdivision: Summers Ridge
HOA
- Has HOA: Yes
- Services included: Snow Removal
- HOA fee: $500 annually
Location
- Region: Morgantown
Financial & listing details
- Price per square foot: $185/sqft
- Tax assessed value: $302,600
- Annual tax amount: $1,939
- Date on market: 4/17/2026
- Electric utility on property: Yes
Estimated market value
$380,600
$362,000 - $400,000
$2,707/mo
Price history
| Date | Event | Price |
|---|---|---|
| 5/22/2026 | Price change | $389,000-2.5%$185/sqft |
Source: | ||
| 4/17/2026 | Listed for sale | $399,000+49%$190/sqft |
Source: | ||
| 6/10/2019 | Sold | $267,750+1%$128/sqft |
Source: Public Record Report a problem | ||
| 3/22/2019 | Price change | $265,000-3.6%$126/sqft |
Source: COMPASS REALTY GROUP #10123243 Report a problem | ||
| 2/22/2019 | Price change | $274,999-1.4%$131/sqft |
Source: COMPASS REALTY GROUP #10123243 Report a problem | ||
| 1/9/2019 | Price change | $279,000-3.1%$133/sqft |
Source: COMPASS REALTY GROUP #10123243 Report a problem | ||
| 10/31/2018 | Price change | $287,900-0.7%$137/sqft |
Source: COMPASS REALTY GROUP #10123243 Report a problem | ||
| 10/12/2018 | Price change | $289,900+4.3%$138/sqft |
Source: COMPASS REALTY GROUP #10123243 Report a problem | ||
| 10/6/2018 | Price change | $277,999-2.5%$132/sqft |
Source: Owner Report a problem | ||
| 9/20/2018 | Listed for sale | $285,000+14%$136/sqft |
Source: Owner Report a problem | ||
| 8/3/2016 | Sold | $250,000$119/sqft |
Source: Public Record Report a problem | ||
Public tax history
| Year | Property taxes | Tax assessment |
|---|---|---|
| 2025 | $1,940 +3.2% | $181,560 +2.9% |
| 2024 | $1,880 -0.4% | $176,460 |
| 2023 | $1,887 +5.8% | $176,460 +1.4% |
| 2022 | $1,783 | $174,000 +5.6% |
| 2021 | -- | $164,760 |
| 2020 | -- | $164,760 |
| 2019 | $1,716 +0.1% | $164,760 +0.4% |
| 2018 | $1,715 -49.7% | $164,100 +1.1% |
| 2017 | $3,412 +164.9% | $162,360 +33.3% |
| 2016 | $1,288 | $121,800 |
Find assessor info on the county website
Monthly payment
Est. payment$--/mo
Payment breakdown
Explore the cost of this home by adjusting the details. Changes won't be saved.
All calculations are estimates and provided by Zillow, Inc. for informational purposes only. Actual amounts may vary.
HOA fees may include property taxes on listings classified as Co-Ops. Contact the listing agent and/or owner for fee details.
Mortgage interest rates are dependent on a number of factors, including credit score, down payment, and repayment length. Interest rate data provided by Zillow Group Marketplace, Inc. as of 1/1/1970 from various mortgage lenders with which we have lead or other similar arrangements; the Estimated Payment is an average of those rates.
See how much you could borrow to make a competitive offer.
Climate risks
Neighborhood: 26508
Nearby schools
GreatSchools rating
- 8/10Brookhaven Elementary SchoolGrades: PK-5Distance: 0.6 mi
- 7/10South Middle SchoolGrades: 6-8Distance: 2.4 mi
- 7/10Morgantown High SchoolGrades: 9-12Distance: 2.8 mi
Schools provided by the listing agent
- Elementary: Brookhaven Elementary
- Middle: South Middle
- High: Morgantown High
- District: Monongalia
Source: NCWV REIN. This data may not be complete. We recommend contacting the local school district to confirm school assignments for this home.
A local agent can set up tours, give advice and negotiate with sellers.
A local lender can help you make sure your offer is ready when you are.
- West Virginia
- Monongalia County
- Morgantown
- 26508
- 10 Summers Ridge Rd