Skip main navigation
Sold for $750,000
  • $750,000

    10 Sundance Road, New Milford, CT 06776

    4beds
    3,409sqft
    Single Family Residence
    Built in 1998
    1.84 Acres Lot
    $750,100 Zestimate®
    $220/sqft
    $4,725 Estimated rent

    Home value

    $750,100

    $690,000 - $818,000

    $4,725/mo

    Zestimate® history
    Loading
    Loading...

    Owner options

    List your home for rent

    $4,725/mo

    Rent Zestimate®

    Find your next renter with Zillow Rental Manager. Plus, with online applications, you can quickly screen prospective tenants – for free.

    Learn more

    $4,725/mo

    Rent Zestimate®

    Refinance and save

    $4,283/mo

    Est. payment

    Refinancing to a lower rate could help reduce your monthly payments and save thousands over the life of the loan.

    See today's rates

    $4,283/mo

    Est. payment

    Explore your selling options

    Work with a Zillow partner agent

    Leverage their expertise and Zillow's premium Showcase listings to get your home seen by more buyers.

    Get started

    List with your own agent

    Get your home in front of millions of buyers by listing it on Zillow.

    Learn how to do it

    Sell it yourself

    Take full control of how buyers see your home on Zillow by listing For Sale by Owner (FSBO).

    List your home

    What's special

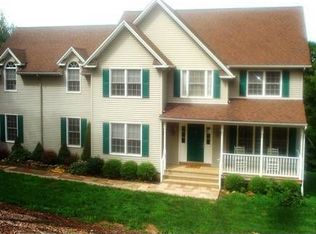
    Tucked away at the end of a quiet cul-de-sac, this stunning move-in-ready Colonial offers the perfect blend of privacy, sophistication, and comfort on 1.84 beautifully landscaped acres. Thoughtfully updated throughout, the home exudes modern farmhouse style with rich dark-stained hardwood floors, designer finishes, and countless improvements that will provide peace of mind for years to come.A dramatic two-story foyer welcomes you inside, where a striking Palladian window floods the space with natural light. The main level offers an ideal layout for both everyday living and entertaining, featuring a formal dining room, elegant living room, and a beautifully updated kitchen with gorgeous quartzite countertops, abundant cabinetry, and seamless access to outdoor living spaces. The heart of the home is the inviting family room, anchored by a fireplace with pellet stove insert, creating a warm and cozy gathering place year-round. From the kitchen, step outside to an impressive 40' x 17' deck and adjoining patio overlooking the private backyard, making outdoor entertaining effortless. Upstairs, the oversized primary suite serves as a luxurious retreat, offering exceptional space, natural light, a walk-in closet, and a spacious ensuite bath. A versatile bonus room directly off the suite is currently used as a home office but would also make the perfect nursery, dressing room or a second walk-in closet.Pride of ownership is evident throughout. Unbeatable southern New Milford location. This stunning home is move-in ready and offers many recent upgrades and improvements. For a complete list, see attached list / Feature Sheet. Floor plans also attached.

    Zillow last checked:

    Listing updated:

    Listed by:

    Julie Thompson (203)947-9055,

    Coldwell Banker Realty 203-790-9500

    Bought with:

    Laura H. Rose, RES.0817992

    RE/MAX RISE

    Source: Smart MLS,MLS#: 24197890MLS Logo

    Facts & features

    Interior

    Bedrooms & bathrooms
    • Bedrooms: 4
    • Bathrooms: 3
    • Full bathrooms: 2
    • 1/2 bathrooms: 1
    Rooms
    • Room types: Bonus Room, Exercise Room
    Primary bedroom
    • Features: Full Bath, Walk-In Closet(s), Hardwood Floor
    • Level: Upper
    • Area: 415.95 Square Feet
    • Dimensions: 14.1 x 29.5
    Bedroom
    • Features: Hardwood Floor
    • Level: Upper
    • Area: 173.88 Square Feet
    • Dimensions: 13.8 x 12.6
    Bedroom
    • Features: Hardwood Floor
    • Level: Upper
    • Area: 139.2 Square Feet
    • Dimensions: 11.6 x 12
    Bedroom
    • Features: Hardwood Floor
    • Level: Upper
    • Area: 146.32 Square Feet
    • Dimensions: 11.8 x 12.4
    Bathroom
    • Features: Granite Counters, Stall Shower, Tile Floor
    • Level: Upper
    Bathroom
    • Level: Main
    Dining room
    • Features: High Ceilings, Hardwood Floor
    • Level: Main
    • Area: 153.4 Square Feet
    • Dimensions: 11.8 x 13
    Family room
    • Features: High Ceilings, Fireplace, Pellet Stove
    • Level: Main
    • Area: 307.8 Square Feet
    • Dimensions: 16.2 x 19
    Kitchen
    • Features: Quartz Counters, Kitchen Island, Pantry, Sliders, Hardwood Floor
    • Level: Main
    • Area: 204.45 Square Feet
    • Dimensions: 14.1 x 14.5
    Living room
    • Features: High Ceilings, Hardwood Floor
    • Level: Main
    • Area: 198.65 Square Feet
    • Dimensions: 13.7 x 14.5
    Office
    • Features: Hardwood Floor
    • Level: Upper
    • Area: 138.28 Square Feet
    • Dimensions: 9.8 x 14.11
    Heating
    • Forced Air, Oil, Wood
    Cooling
    • Central Air
    Appliances
    • Included: Oven/Range, Microwave, Range Hood, Refrigerator, Dishwasher, Washer, Dryer
    • Laundry: Upper Level
    Features
    • Open Floorplan, Entrance Foyer
    • Doors: Storm Door(s)
    • Windows: Thermopane Windows
    • Basement: Full,Heated,Interior Entry,Partially Finished
    • Attic: Storage,Pull Down Stairs
    • Number of fireplaces: 1
    Interior area
    • Total structure area: 3,409
    • Total interior livable area: 3,409 sqft
    • Finished area above ground: 2,679
    • Finished area below ground: 730

    Property

    Parking
    • Total spaces: 2
    • Parking features: Attached, Garage Door Opener
    • Attached garage spaces: 2
    Features
    • Patio & porch: Deck, Patio
    • Exterior features: Rain Gutters, Garden, Lighting
    Lot
    • Size: 1.84 Acres
    • Features: Secluded, Few Trees, Level, Sloped, Cul-De-Sac, Landscaped
    Details
    • Additional structures: Shed(s)
    • Parcel number: 1879141
    • Zoning: R80
    • Other equipment: Generator Ready

    Construction

    Type & style
    • Home type: SingleFamily
    • Architectural style: Colonial
    • Property subtype: Single Family Residence
    Materials
    • Vinyl Siding
    • Foundation: Concrete Perimeter
    • Roof: Asphalt
    Condition
    • New construction: No
    • Year built: 1998

    Utilities & green energy

    • Sewer: Septic Tank
    • Water: Well
    • Utilities for property: Cable Available
    Green energy
    • Energy efficient items: Thermostat, Doors, Windows
    • Energy generation: Solar

    Community & HOA

    Community
    • Features: Golf, Health Club, Lake, Library, Medical Facilities, Park, Shopping/Mall
    • Security: Security System
    HOA
    • Has HOA: No
    Location
    • Region: New Milford

    Financial & listing details

    • Price per square foot: $220/sqft
    • Tax assessed value: $432,390
    • Annual tax amount: $9,124
    • Date on market: 8/9/2026
    • Exclusions: Bar Shelving in Basement

    Price history

    DateEventPrice
    11/3/2026Sold$750,000+3.6%$220/sqft
    Source: Smart MLS #24197890 Report a problem
    8/31/2026Pending sale$724,000$212/sqft
    Source: Smart MLS #24197890 Report a problem
    8/22/2026Listed for sale$724,000+24.8%$212/sqft
    Source: Smart MLS #24197890 Report a problem
    10/28/2021Sold$580,000+2.7%$170/sqft
    Source: Smart MLS #170436444 Report a problem
    10/1/2021Contingent$565,000$166/sqft
    Source: Smart MLS #170436444 Report a problem
    9/15/2021Pending sale$565,000$166/sqft
    Source: William Raveis Real Estate, Mortgage & Insurance #170436444 Report a problem
    9/10/2021Listed for sale$565,000+61.9%$166/sqft
    Source: William Raveis Real Estate, Mortgage & Insurance #170436444 Report a problem
    11/5/2018Sold$349,000-5.7%$102/sqft
    Source: Smart MLS #170077328 Report a problem
    7/23/2018Price change$369,900-4.6%$109/sqft
    Source: William Raveis Real Estate #170077328 Report a problem
    6/20/2018Price change$387,900-3%$114/sqft
    Source: William Raveis Real Estate #170077328 Report a problem
    4/29/2018Listed for sale$399,900+17%$117/sqft
    Source: William Raveis Real Estate #170077328 Report a problem
    12/16/1998Sold$341,900$100/sqft
    Source: Public Record Report a problem

    Public tax history

    YearProperty taxesTax assessment
    2025$13,147 +53.2%$431,060 +49.6%
    2024$8,580 +2.7%$288,210
    2023$8,352 +2.9%$288,210 +0.7%
    2022$8,117 +1.4%$286,320
    2021$8,008 -3%$286,320 -0.5%
    2020$8,253 -0.1%$287,770
    2019$8,259 +1.9%$287,770
    2018$8,106 +3.4%$287,770
    2017$7,842 +1.8%$287,770
    2016$7,704 -1.6%$287,770 -1.7%
    2015$7,827 $292,600
    Find assessor info on the county website

    Neighborhood: 06776

    Nearby schools

    GreatSchools rating
    Schools provided by the listing agent
    • Middle: Schaghticoke
    • High: New Milford

    Source: Smart MLS. This data may not be complete. We recommend contacting the local school district to confirm school assignments for this home.

    Sell for more on Zillow
    Get a Zillow Showcase℠ listing at no additional cost and you could sell for .
    $750,100
    2% more
    +$15,002
    With Zillow Showcase(estimated)

    $765,102

    Sell for more on Zillow
    Get a Zillow Showcase℠ listing at no additional cost and you could sell for .
    $750,100
    2% more
    +$15,002
    With Zillow Showcase(estimated)

    $765,102