Skip main navigation
Under contract
  • C$319,900

    10 Tapscott Rd Unit 810, Toronto, ON M1B 3L9

    1beds
    1baths
    Apartment
    Built in ----
    -- sqft lot
    $-- Zestimate®
    C$--/sqft
    C$567/mo HOA

    What's special

    Updated lighting throughoutBeautifully renovated washroomNew range hoodSpacious functional layoutPrivate balconyIn-suite laundry
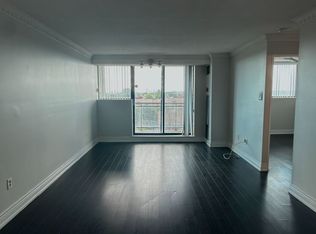
    Welcome to this bright and beautifully maintained 1-bedroom, 1-bathroom condo offering the perfect blend of comfort, style, and convenience. This move-in-ready home features updated lighting throughout, a beautifully renovated washroom, a new range hood, and a spacious, functional layout designed for everyday living. Step out onto your private balcony, the perfect spot to enjoy your morning coffee or unwind at the end of the day. Additional features include in-suite laundry, an underground parking space, a private storage locker, and ample visitor parking. Ideally located close to Malvern Mall, shopping, schools, parks, restaurants, public transit, hospitals, and Highway 401, this well-managed building offers exceptional convenience. With affordable maintenance fees, this condo presents an excellent opportunity for first-time buyers, downsizers, or investors looking for outstanding value in a fantastic location.
    7 days
    11
    0

    Zillow last checked:

    Listing updated:

    Listed by:

    REAL BROKER ONTARIO LTD.

    Source: TRREB,MLS®#: E13771494MLS LogoOriginating MLS®#: Toronto Regional Real Estate Board

      Facts & features

      Interior

      Bedrooms & bathrooms
      • Bedrooms: 1
      • Bathrooms: 1
      Bedroom
      • Level: Flat
      • Dimensions: 5.63 x 2.83
      Kitchen
      • Level: Flat
      • Dimensions: 2.77 x 2.31
      Living room
      • Level: Flat
      • Dimensions: 6.94 x 3.62
      Heating
      • Forced Air, Gas
      Cooling
      • Central Air
      Appliances
      • Laundry: In-Suite Laundry
      Features
      • Flooring: Carpet Free
      • Basement: None
      • Has fireplace: No
      Interior area
      • Living area range: 600-699 null

      Property

      Parking
      • Total spaces: 1
      • Parking features: Underground
      • Has garage: Yes
      Accessibility
      • Accessibility features: Elevator
      Features
      • Exterior features: Open Balcony
      • Has view: Yes
      • View description: City
      Lot
      • Features: School, Hospital, Place Of Worship, Public Transit
      Details
      • Parcel number: 116370095

      Construction

      Type & style
      • Home type: Apartment
      • Property subtype: Apartment
      Materials
      • Concrete

      Community & HOA

      HOA
      • Amenities included: Gym, Party Room/Meeting Room
      • Services included: Heat Included, Water Included, Hydro Included, Building Insurance Included, Parking Included, Common Elements Included
      • HOA fee: C$567 monthly
      • HOA name: MTCC
      Location
      • Region: Toronto

      Financial & listing details

      • Annual tax amount: C$716
      • Date on market: 9/11/2026

        Price history

        Price history is unavailable.

        Public tax history

        Tax history is unavailable.

        Climate risks

        Neighborhood: Malvern

        Getting around

        88 / 100
        Very Walkable
        34 / 100
        Somewhat Bikeable

        Nearby schools

        GreatSchools rating

        No schools nearby

        We couldn't find any schools near this home.