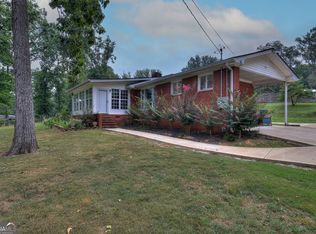
Model School District! This well-maintained split-level home offers a spacious and functional layout with 3 bedrooms, 2 bathrooms, and a versatile bonus room, providing plenty of space for today's lifestyle. The main level features a welcoming living room with beautiful hardwood flooring, a kitchen with tile floors, a dining area, and a large family room that's perfect for gathering with family and friends. The convenient laundry room is also located on the main level. Just a few steps upstairs, you'll find two bedrooms and one full bathroom, offering privacy from the main living areas. A few steps downstairs, the lower level includes one bedroom, one full bathroom, and a bonus room-ideal for a home office, playroom, workout room, or guest suite. LVP flooring extends throughout the remainder of the home, combining style with easy maintenance. Step outside and enjoy both a screened-in deck for relaxing bug-free evenings and an additional wooden deck that's perfect for grilling or entertaining. The backyard also features a 10' x 10' storage building, providing extra space for tools, lawn equipment, or hobbies. For added peace of mind, the home has a brand-new roof installed in July 2026. Conveniently located in Rome, this move-in-ready home offers flexible living spaces, tasteful updates, and plenty of room to make lasting memories. Schedule your private showing today!
Closed
Zillow last checked:
Listing updated:
Bought with:
Brent Sankar, 379205
Frank Middlebrooks Realty
Source: GAMLS,MLS#: 10812958
Price history
| Date | Event | Price |
|---|---|---|
| 10/9/2026 | Sold | $285,000$153/sqft |
Source:  GAMLS #10812958 Report a problem GAMLS #10812958 Report a problem | ||
| 9/23/2026 | Pending sale | $285,000$153/sqft |
Source: GAMLS #10812958 Report a problem | ||
| 7/26/2026 | Listed for sale | $285,000+121.8%$153/sqft |
Source: GAMLS #10812958 Report a problem | ||
| 8/3/2009 | Sold | $128,500$69/sqft |
Source: Public Record Report a problem | ||
Sell for more on Zillow
Get a Zillow Showcase℠ listing at no additional cost and you could sell for .
$284,800
2% more
+$5,696
With Zillow Showcase(estimated)
$290,496
