Skip main navigation
Pending
  • Listed by: RSA Realty, LLC • Rachel Gilman
    $499,900

    10 Towle Street, Rochester, NH 03867

    3beds
    1,848sqft
    : 
    $3,366/mo
    Get pre-qualified
    Single Family Residence
    Built in 1955
    0.38 Acres Lot
    $491,600 Zestimate®
    $271/sqft
    $-- HOA

    What's special

    Gas fireplaceSpacious shedFreshly paintedMature shade treesLarge level backyardComfortable eat-in kitchenWalk-in pantry
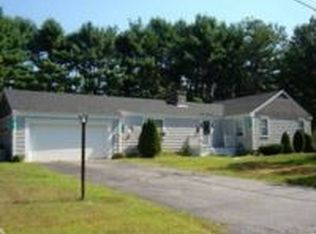
    Move-In Ready Home in a Great Commuter Location! WOW! Freshly painted and featuring beautifully refinished hardwood floors on the first level, this home is ready for its next owners! Located in a desirable neighborhood with a convenient location for commuting, this property offers plenty of space, flexibility, and a fantastic backyard. The second floor features three bedrooms and a full bathroom. On the main level, you'll find a comfortable eat-in kitchen with a walk-in pantry, a ¾ bathroom, and a spacious living room complete with a gas fireplace. Two additional bonus rooms on the first floor provide excellent flexibility and can be used as a first-floor bedroom, den, home office, playroom, or hobby space. Step outside from the main level to the patio and enjoy the large, level backyard, mature shade trees, and a spacious shed for outdoor entertaining, gardening, or simply relaxing. The basement is clean, dry, and offers potential for additional finished living space. Showings begin immediately! Don't miss the opportunity to see all this home has to offer. OPEN HOUSE Saturday | 10:00 AM to Noon Come take a look—you may just fall in love!
    12 days
    699
    45

    Zillow last checked:

    Listing updated:

    Listed by:

    Rachel Gilman,

    RSA Realty, LLC 603-332-1100

    Source: PrimeMLS,MLS#: 5105480MLS Logo

      Facts & features

      Interior

      Bedrooms & bathrooms
      • Bedrooms: 3
      • Bathrooms: 2
      • Full bathrooms: 1
      • 3/4 bathrooms: 1
      Heating
      • Oil, Baseboard, Hot Water, Gas Fireplace
      Cooling
      • None
      Appliances
      • Included: Dishwasher, Microwave, Electric Range, Refrigerator
      Features
      • Flooring: Hardwood, Tile
      • Basement: Full,Exterior Stairs,Unfinished,Basement Stairs,Interior Entry
      Interior area
      • Total structure area: 2,772
      • Total interior livable area: 1,848 sqft
      • Finished area above ground: 1,848
      • Finished area below ground: 0

      Property

      Parking
      • Total spaces: 1
      • Parking features: Paved, Auto Open, Driveway, Garage, Attached
      • Garage spaces: 1
      • Has uncovered spaces: Yes
      Features
      • Levels: Two
      • Stories: 2
      • Frontage length: Road frontage: 134
      Lot
      • Size: 0.38 Acres
      • Features: Landscaped, Level, Neighborhood
      Details
      • Parcel number: RCHEM0140B0013L0000
      • Zoning description: R-1

      Construction

      Type & style
      • Home type: SingleFamily
      • Architectural style: Garrison
      • Property subtype: Single Family Residence
      Materials
      • Vinyl Siding
      • Foundation: Block, Concrete Slab
      • Roof: Asphalt Shingle
      Condition
      • New construction: No
      • Year built: 1955

      Utilities & green energy

      • Electric: 200+ Amp Service, Circuit Breakers
      • Sewer: Public Sewer
      • Utilities for property: Cable Available

      Community & HOA

      Location
      • Region: Rochester

      Financial & listing details

      • Price per square foot: $271/sqft
      • Tax assessed value: $364,200
      • Annual tax amount: $5,572
      • Date on market: 8/18/2026
      • Road surface type: Paved

        Estimated market value

        $491,600

        $467,000 - $516,000

        $2,795/mo

        Price history

        DateEventPrice
        8/28/2026Pending sale$499,900$271/sqft
        Source: PrimeMLS #5105480 Report a problem
        8/18/2026Listed for sale$499,900+185.7%$271/sqft
        Source: PrimeMLS #5105480 Report a problem
        10/1/2014Sold$175,000+3%$95/sqft
        Source: Public Record Report a problem
        9/16/2014Listed for sale$169,900+141.7%$92/sqft
        Source: RE/MAX By The Bay #4383873 Report a problem
        2/3/2011Sold$70,300-51.5%$38/sqft
        Source: Public Record Report a problem
        12/4/2010Listed for sale$144,900-55.5%$78/sqft
        Source: RE/MAX Executives of Concord #4031675 Report a problem
        11/16/2010Sold$325,700+106.3%$176/sqft
        Source: Public Record Report a problem
        10/2/2010Listed for sale$157,900+9.3%$85/sqft
        Source: Fannie Mae Report a problem
        8/18/2010Listing removed$144,500$78/sqft
        Source: Re/Max Town Square #4014023 Report a problem
        8/6/2010Listed for sale$144,500-23.9%$78/sqft
        Source: Re/Max Town Square #4014023 Report a problem
        4/2/2003Sold$189,900$103/sqft
        Source: Public Record Report a problem

        Public tax history

        YearProperty taxesTax assessment
        2024$5,408 -2.2%$364,200 +69.5%
        2023$5,532 +1.8%$214,900
        2022$5,433 +2.6%$214,900
        2021$5,297 0%$214,900 -0.2%
        2020$5,299 -1.2%$215,300
        2019$5,361 +24.6%$215,300 +28.7%
        2018$4,304 -2.3%$167,300
        2017$4,405 +6%$167,300 +13.7%
        2016$4,157 +0.4%$147,100
        2015$4,141 +4.9%$147,100 +2.4%
        2014$3,947 -14.4%$143,700 -17.8%
        2013$4,610 +2.6%$174,900
        2012$4,491 +3.3%$174,900
        2011$4,348 0%$174,900 -4%
        2010$4,350 +3.3%$182,100 -0.8%
        2009$4,209 -2.6%$183,500 -15.1%
        2008$4,320 +10.6%$216,100 +1.5%
        2006$3,905 $212,900
        Find assessor info on the county website

        Monthly payment

        Est. payment

        Payment breakdown

        Explore the cost of this home by adjusting the details. Changes won't be saved.
        All calculations are estimates and provided by Zillow, Inc. for informational purposes only. Actual amounts may vary.
        HOA fees may include property taxes on listings classified as Co-Ops. Contact the listing agent and/or owner for fee details.
        See how much you could borrow to make a competitive offer.

        Climate risks

        Neighborhood: 03867

        Getting around

        7 / 100
        Car-Dependent
        28 / 100
        Somewhat Bikeable

        Nearby schools

        GreatSchools rating
        Schools provided by the listing agent
        • Middle: Rochester Middle School
        • High: Spaulding High School
        • District: Rochester School District

        Source: PrimeMLS. This data may not be complete. We recommend contacting the local school district to confirm school assignments for this home.

        A local agent can set up tours, give advice and negotiate with sellers.

        A local lender can help you make sure your offer is ready when you are.

        Browse local experts