Skip main navigation
For sale
  • $1,350,000

    10 Trailing Ridge Road, Brookfield, CT 06804

    4beds
    5,542sqft
    : Get pre-qualified
    Single Family Residence
    Built in 1996
    3.8 Acres Lot
    $-- Zestimate®
    $244/sqft
    $-- HOA

    What's special

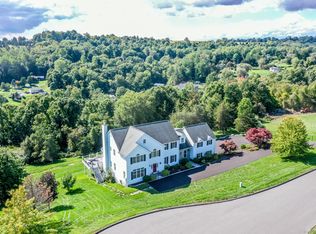
    Set along a quiet ridgeline with long views over the surrounding countryside, this home offers a sense of privacy and space that's hard to find. A winding driveway leads you through manicured grounds to a timeless facade. Inside, the layout feels both open and purposeful. A two-story foyer and sweeping staircase create a strong first impression, while hardwood floors and custom millwork carry throughout the home. The main living areas connect easily; there's a formal dining room with a fireplace, a butler's pantry for added convenience, and a well-designed kitchen that opens to a casual dining area and a comfortable family room with a stone fireplace. The living room is lined with windows, bringing in natural light and framing the distant views. Built-ins add character and function, and the space extends to a covered porch, an easy spot to unwind. A main-level guest suite with its own entrance offers flexibility for extended family, guests, or a home office setup. Upstairs, you'll find four spacious bedrooms, including a primary suite with a sitting area, private balcony, and a spa-like bathroom with soaking tub and glass-enclosed shower. Outside, the stone patio creates a natural gathering space for entertaining or simply enjoying the setting. The grounds are open yet private, bordered by protected land, and a tucked-away hot tub adds a quiet place to relax at the end of the day. This is an unforgettable home in a setting that truly stands out.
    29 days
    |
    1,784
    |
    97
    |

    Zillow last checked:

    Listing updated:

    Listed by:

    Kellie E. Martone (203)948-1034,

    William Pitt Sotheby's Int'l 203-796-7700

    Source: Smart MLS,MLS#: 24162852MLS Logo

    Tour with a local agent

      Facts & features

      Interior

      Bedrooms & bathrooms
      • Bedrooms: 4
      • Bathrooms: 5
      • Full bathrooms: 3
      • 1/2 bathrooms: 2
      Rooms
      • Room types: Laundry
      Primary bedroom
      • Features: High Ceilings, Balcony/Deck, Full Bath, Sliders, Walk-In Closet(s), Wall/Wall Carpet
      • Level: Upper
      Bedroom
      • Features: High Ceilings, Ceiling Fan(s), Wall/Wall Carpet
      • Level: Upper
      Bedroom
      • Features: High Ceilings, Ceiling Fan(s), Jack & Jill Bath, Walk-In Closet(s), Wall/Wall Carpet
      • Level: Upper
      Bedroom
      • Features: High Ceilings, Ceiling Fan(s), Jack & Jill Bath, Walk-In Closet(s), Wall/Wall Carpet
      • Level: Upper
      Dining room
      • Features: High Ceilings, Built-in Features, Fireplace, Hardwood Floor
      • Level: Main
      Family room
      • Features: High Ceilings, Fireplace, Hardwood Floor
      • Level: Main
      Kitchen
      • Features: High Ceilings, Breakfast Nook, Dining Area, Sliders, Hardwood Floor
      • Level: Main
      Living room
      • Features: High Ceilings, Balcony/Deck, Bookcases, Built-in Features, Hardwood Floor
      • Level: Main
      Office
      • Features: High Ceilings, Bookcases, Built-in Features, French Doors, Sliders, Hardwood Floor
      • Level: Main
      Rec play room
      • Features: Wall/Wall Carpet
      • Level: Upper
      Other
      • Features: Balcony/Deck, Full Bath, Wall/Wall Carpet
      • Level: Main
      Heating
      • Forced Air, Oil
      Cooling
      • Ceiling Fan(s), Central Air
      Appliances
      • Included: Oven, Refrigerator, Dishwasher, Washer, Dryer, Water Heater
      • Laundry: Upper Level, Mud Room
      Features
      • Entrance Foyer
      • Basement: Full,Unfinished,Storage Space,Garage Access,Interior Entry
      • Attic: Walk-up
      • Number of fireplaces: 2
      Interior area
      • Total structure area: 5,542
      • Total interior livable area: 5,542 sqft
      • Finished area above ground: 5,542

      Property

      Parking
      • Parking features: Garage Door Opener
      Features
      • Patio & porch: Deck, Patio
      • Exterior features: Balcony, Garden, Stone Wall
      • Spa features: Heated
      Lot
      • Size: 3.8 Acres
      • Features: Level, Sloped, Cul-De-Sac
      Details
      • Parcel number: 60216
      • Zoning: R-80

      Construction

      Type & style
      • Home type: SingleFamily
      • Architectural style: Colonial
      • Property subtype: Single Family Residence
      Materials
      • Clapboard
      • Foundation: Concrete Perimeter
      • Roof: Asphalt
      Condition
      • New construction: No
      • Year built: 1996

      Utilities & green energy

      • Sewer: Septic Tank
      • Water: Well
      • Utilities for property: Cable Available

      Community & HOA

      Community
      • Features: Golf, Health Club, Lake, Library, Medical Facilities, Park, Shopping/Mall
      • Security: Security System
      HOA
      • Has HOA: No
      Location
      • Region: Brookfield

      Financial & listing details

      • Price per square foot: $244/sqft
      • Tax assessed value: $785,600
      • Annual tax amount: $22,727
      • Date on market: 5/1/2026
      Get pre-qualifiedBe ready to make an offer.
      Connect with an agentGet info on this home, tour, and more.
      Calculate monthly paymentSee if you can afford this home.

        Estimated market value

        Not available

        Estimated sales range

        Not available

        Not available

        Price history

        DateEventPrice
        5/6/2026Listed for sale$1,350,000+106.1%$244/sqft
        Source: Smart MLS #24162852 Report a problem
        1/26/2017Sold$655,000+773.3%$118/sqft
        Source: Smart MLS #99145278 Report a problem
        6/21/1994Sold$75,000$14/sqft
        Source: Public Record Report a problem

        Public tax history

        YearProperty taxesTax assessment
        2025$22,727 +3.7%$785,600
        2024$21,918 +3.9%$785,600
        2023$21,101 +3.8%$785,600
        2022$20,331 +3.6%$785,600 +20.5%
        2021$19,631 +1.5%$652,190 +0%
        2020$19,334 +1.8%$652,070
        2019$19,001 +2.8%$652,070
        2018$18,480 +3.8%$652,070
        2017$17,795 +0%$652,070 -3.2%
        2016$17,788 $673,770

        Find assessor info on the county website

        Monthly payment

        Est. payment

          Payment breakdown

          Explore the cost of this home by adjusting the details. Changes won't be saved.
          All calculations are estimates and provided by Zillow, Inc. for informational purposes only. Actual amounts may vary.
          HOA fees may include property taxes on listings classified as Co-Ops. Contact the listing agent and/or owner for fee details.
          Mortgage interest rates are dependent on a number of factors, including credit score, down payment, and repayment length. Interest rate data provided by Zillow Group Marketplace, Inc. as of 1/1/1970 from various mortgage lenders with which we have lead or other similar arrangements; the Estimated Payment is an average of those rates.
          See how much you could borrow to make a competitive offer.

          Climate risks

          Neighborhood: 06804

          Getting around

          8 / 100
          Car-Dependent
          6 / 100
          Somewhat Bikeable

          Nearby schools

          GreatSchools rating
          Schools provided by the listing agent
          • Elementary: Candlewood Lake Elementary
          • High: Brookfield

          Source: Smart MLS. This data may not be complete. We recommend contacting the local school district to confirm school assignments for this home.

          A local agent can set up tours, give advice and negotiate with sellers.

          A local lender can help you make sure your offer is ready when you are.

          Browse local experts

          Similar homes

          Skip to the end of the carouselSkip to the beginning of the carousel