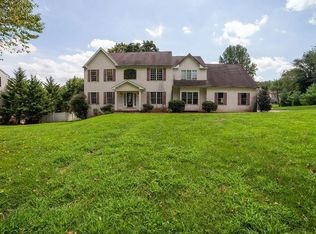
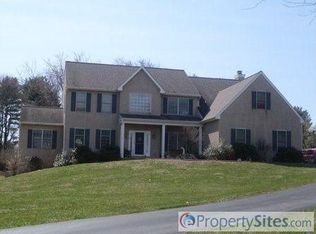
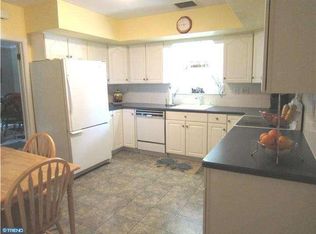
This stunning colonial is not to be missed! With upgrades galore, a gorgeous lot and a superb location, you’ll fall in love with this 4 bed, 3 ½ bath colonial from the moment you pull in the driveway. Gorgeous landscaping greets you as you approach the charming covered front porch. Enter the home to find a spacious 2 story foyer with hardwood flooring and a timeless Ethan Allen chandelier. To the right, you’ll find French doors that lead to an office, den or playroom. To the left, you’ll find a large formal living room that flows perfectly into the spacious dining room. A bright solarium sits just off the living and dining area; a great spot to enjoy coffee or cocktails during chillier months or watch the snow fall in winter. Back through the dining room is the large kitchen with white shaker cabinetry, corian countertops, a center island and stainless steel appliances. Opening to the family room and providing access to the deck is the perfect set up for entertaining a crowd or hosting a family gathering. Two large windows flank the gas fireplace offering so much light in this part of the home. The second floor of the home has a wide hallway which flows so nicely from room to room. The owner’s suite is spectacular and features a newer electric fireplace, a sitting room, updated bathroom with double vanity, soaking tub and large walk-in closet with custom shelving. The second floor also features 3 large bedrooms, bright hall bath and 2nd floor laundry room with drying rods and shelving. A back staircase at the end of the hall makes coming down for your morning coffee even easier! Last but not least, this home has a massive finished basement that steals the show with a separate office/bedroom/bonus room, a ton of space, a full bathroom with walk-in shower, storage space, a full wall of windows letting in so much natural light and a door to access the yard. This space could easily accommodate a full 2nd kitchen/kitchenette to serve as an in-laws suite or separate living quarters for out of town visitors or college kids returning for summer & winter breaks. Back outside, the rear yard is flat and would be a great spot for a play set or gardens. The huge back deck is an entertainer’s dream and with a screened-in gazebo you can enjoy summer nights outside without the bugs! Other features of this home include: 2 car garage, new vinyl siding, roof (2016), trex deck with rail (2015), updated master bath (2021), electric car charger (2021), heated garage, whole house generator (2016). Conveniently located near Rt1/Baltimore Pike, Rt 202, I-95, Shops & dining at Brinton Lake, Delaware shops & restaurants, the adorable town of Thornton, Thornbury Park, Gristmill Park, and many other close shopping & dining options.
Sold for $807,000
Zillow last checked:
Listing updated:
Bought with:
Kiersten Watson, RS279718
Coldwell Banker Realty
Brooke Penders, RS315773
Coldwell Banker Realty
Source: Bright MLS,MLS#: PADE2053334
Price history
| Date | Event | Price |
|---|---|---|
| 10/31/2023 | Sold | $807,000-2.2%$169/sqft |
Source:  Bright MLS #PADE2053334 Report a problem Bright MLS #PADE2053334 Report a problem | ||
| 9/29/2023 | Pending sale | $824,900$173/sqft |
Source: Bright MLS #PADE2053334 Report a problem | ||
| 9/7/2023 | Listed for sale | $824,900+97.3%$173/sqft |
Source: Bright MLS #PADE2053334 Report a problem | ||
| 3/5/2003 | Sold | $418,000+11.6%$88/sqft |
Source: Public Record Report a problem | ||
| 8/18/2000 | Sold | $374,500$78/sqft |
Source: Public Record Report a problem | ||
Get a cash offer in 3 minutes
Find out how much your home could sell for in as little as 3 minutes with a no-obligation cash offer.
Estimated market value
$1,035,800
