Nestled on a quiet street in Elmsford, NY, within the highly sought-after Suburban Manor neighborhood, this impeccably maintained 4-bedroom, 2-bath, split-level home offers comfort, style and convenience. Located in Westchester County, this home is perfect for commuters with easy access to major highways including the Saw Mill River Parkway and I-287, as well as Metro North trains in nearby towns.
The heart of the home is an updated kitchen featuring sleek granite countertops, stainless steel appliances, recessed lighting and seamless access to the spacious rear deck. The renovated hall bath adds a modern touch and gleaming hardwood floors run throughout.
Designed for effortless indoor-outdoor living, the true showstopper lies just beyond the walk-out lower level where you can spend your summers lounging by the fully fenced 16 x 36 in-ground pool, framed by elegant stone retaining walls and complemented by two expansive patios. A storage shed adds extra functionality and convenience, while the peaceful setting provides the perfect backdrop for unwinding and taking in the beautiful sunsets.
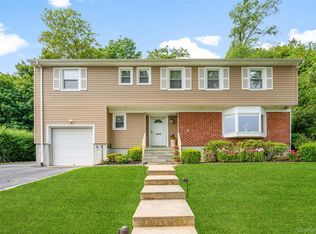
Additional highlights include a 2 year old roof with transferable warranty, new slate walkway and an attached 1-car garage. Lovingly maintained by the current owners, every detail has been handled so you can simply move in and start making memories in this home that was designed for easy living and entertaining year-round.
Come visit this home that welcomes you with warmth, comfort and effortless charm - perfect for both lively gatherings and quiet moments of relaxation.
Pending
$849,000
10 Valleyview Road, Elmsford, NY 10523
4beds
1,909sqft
Single Family Residence, Residential
Built in 1959
0.26 Acres Lot
$-- Zestimate®
$445/sqft
$-- HOA
What's special
- 69 days |
- 98 |
- 1 |
Likely to sell faster than
Zillow last checked:
Listing updated:
Listed by:
NexLvl Real Estate Inc. 845-280-5931,
Anna M. Buckley 914-427-3028
Source: OneKey® MLS as distributed by MLS GRID,MLS#: 984082
Facts & features
Interior
Bedrooms & bathrooms
- Bedrooms: 4
- Bathrooms: 2
- Full bathrooms: 2
Heating
- Forced Air, Hot Air, Natural Gas
Cooling
- Central Air
Appliances
- Included: Convection Oven, Cooktop, Dishwasher, Dryer, Electric Cooktop, Electric Oven, Microwave, Refrigerator, Stainless Steel Appliance(s), Washer, Gas Water Heater
- Laundry: Washer/Dryer Hookup, Gas Dryer Hookup, In Basement, Washer Hookup
Features
- Open Floorplan, Recessed Lighting, Soaking Tub, Storage, Walk Through Kitchen
- Flooring: Hardwood, Tile, Vinyl
- Windows: Bay Window(s), Drapes
- Basement: Full,Partially Finished,Walk-Out Access
- Attic: Scuttle
- Has fireplace: No
Interior area
- Total structure area: 2,159
- Total interior livable area: 1,909 sqft
Property
Parking
- Total spaces: 5
- Parking features: Driveway, Garage, Garage Door Opener, Private
- Garage spaces: 1
- Has uncovered spaces: Yes
Features
- Levels: Multi/Split
- Patio & porch: Deck
- Exterior features: Garden, Lighting, Mailbox, Rain Gutters
- Has private pool: Yes
- Pool features: Fenced, In Ground, Outdoor Pool, Pool Cover, Vinyl
- Fencing: Chain Link
- Has view: Yes
- View description: Neighborhood, Skyline, Trees/Woods
Lot
- Size: 0.26 Acres
- Features: Back Yard, Front Yard, Landscaped, Near Public Transit, Near School, Sprinklers In Front, Stone/Brick Wall, Views
Details
- Additional structures: Shed(s)
- Parcel number: 2689007460002670000012
- Special conditions: None
- Other equipment: Irrigation Equipment
Construction
Type & style
- Home type: SingleFamily
- Property subtype: Single Family Residence, Residential
Materials
- Frame, Vinyl Siding
- Foundation: Block
Condition
- Actual
- Year built: 1959
Utilities & green energy
- Sewer: Public Sewer
- Water: Public
- Utilities for property: Cable Available, Electricity Connected, Natural Gas Connected, Phone Available, Trash Collection Public, Water Connected
Community & HOA
Community
- Security: Security System, Smoke Detector(s)
- Subdivision: Suburban Manor
HOA
- Has HOA: No
Location
- Region: Elmsford
Financial & listing details
- Price per square foot: $445/sqft
- Tax assessed value: $665,000
- Annual tax amount: $19,166
- Date on market: 4/23/2026
- Cumulative days on market: 59 days
- Listing agreement: Exclusive Right To Sell
- Listing terms: Cash,Contract,Conventional
- Electric utility on property: Yes
Estimated market value
Not available
Estimated sales range
Not available
Not available
Price history
| Date | Event | Price |
|---|---|---|
| 5/14/2026 | Pending sale | $849,000$445/sqft |
Source:  OneKey® MLS as distributed by MLS GRID #984082 Report a problem OneKey® MLS as distributed by MLS GRID #984082 Report a problem | ||
| 4/27/2026 | Listing removed | $849,000$445/sqft |
Source: OneKey® MLS as distributed by MLS GRID #984082 Report a problem | ||
| 4/23/2026 | Listed for sale | $849,000+78.7%$445/sqft |
Source: OneKey® MLS as distributed by MLS GRID #984082 Report a problem | ||
| 10/7/2014 | Sold | $475,000-0.8%$249/sqft |
Source: OneKey® MLS as distributed by MLS GRID #H4425967 Report a problem | ||
| 7/22/2014 | Listed for sale | $479,000-12.8%$251/sqft |
Source: Julia B. Fee Sotheby's International Realty #4425967 Report a problem | ||
| 6/22/2013 | Listing removed | $549,000$288/sqft |
Source: Julia B. Fee Sotheby's International Realty #3300127 Report a problem | ||
| 1/4/2013 | Listed for sale | $549,000$288/sqft |
Source: Julia B. Fee Sotheby's International Realty #3300127 Report a problem | ||
Public tax history
| Year | Property taxes | Tax assessment |
|---|---|---|
| 2025 | -- | $698,300 +5% |
| 2024 | -- | $665,000 +14.7% |
| 2023 | -- | $580,000 -2.5% |
| 2022 | -- | $595,000 +3% |
| 2021 | -- | $577,500 +17.1% |
| 2020 | -- | $493,100 |
| 2019 | -- | $493,100 +3.8% |
| 2018 | -- | $474,900 |
| 2017 | -- | $474,900 +4% |
| 2016 | -- | $456,600 +3006.1% |
| 2015 | $12,485 | $14,700 |
| 2014 | $12,485 | $14,700 |
| 2013 | $12,485 | $14,700 -4.5% |
| 2012 | -- | $15,400 |
| 2011 | -- | $15,400 |
| 2010 | -- | $15,400 |
| 2009 | -- | $15,400 |
| 2008 | -- | $15,400 |
| 2007 | -- | $15,400 |
| 2006 | -- | $15,400 |
| 2005 | -- | $15,400 |
| 2004 | -- | $15,400 |
| 2003 | -- | $15,400 |
| 2002 | -- | $15,400 |
| 2001 | -- | $15,400 |
| 2000 | -- | $15,400 |
| 1999 | -- | $15,400 |
Find assessor info on the county website
Monthly payment
Climate risks
Neighborhood: 10523
Nearby schools
GreatSchools rating
- 9/10Alice E Grady Elementary SchoolGrades: 2-6Distance: 0.6 mi
- 4/10Alexander Hamilton High SchoolGrades: 7-12Distance: 0.6 mi
- NACarl L Dixson Elementary SchoolGrades: K-1Distance: 0.8 mi
Schools provided by the listing agent
- Elementary: Alice E Grady Elementary School
- Middle: Alexander Hamilton High School
- High: Alexander Hamilton High School
Source: OneKey® MLS as distributed by MLS GRID. This data may not be complete. We recommend contacting the local school district to confirm school assignments for this home.
- $777,300-- bd2 ba1.2k sqft8 Valleyview Rd, Elmsford, NY 10523Off Market
- $784,2004 bd2 ba1.3k sqft12 Valleyview Rd, Elmsford, NY 10523Off Market
- $874,0003 bd2 ba1.2k sqft6 Valleyview Rd, Elmsford, NY 10523Off Market
- $726,700-- bd1 ba1.8k sqft11 Rumbrook Rd, Elmsford, NY 10523Off Market
- $803,800-- bd2 ba1.5k sqft14 Valleyview Rd, Elmsford, NY 10523Off Market
- $792,6003 bd2 ba1.2k sqft15 Rumbrook Rd, Elmsford, NY 10523Off Market
- $727,0003 bd2 ba1.7k sqft9 Rumbrook Rd, Elmsford, NY 10523Sold
- $702,300-- bd1 ba1.4k sqft17 Rumbrook Rd, Elmsford, NY 10523Off Market
A local agent can set up tours, give advice and negotiate with sellers.
Similar homes
- $975,0003 bd3 ba2.7k sqft5 Oakridge Road, White Plains, NY 10607For Sale
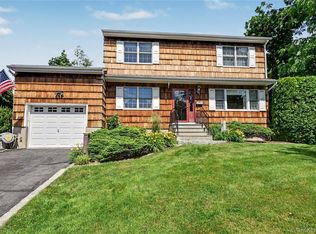
 MLS ID #998776, Inaam Rahman, Listing by: Julia B Fee Sothebys Int. Rlty. OneKey® MLS as distributed by MLS GRID
 - $860,0003 bd2 ba1.7k sqft114 Fairfax Avenue, Hawthorne, NY 10532For Sale
 MLS ID #1012299, Anthony Sibio, Listing by: Coldwell Banker Realty. OneKey® MLS as distributed by MLS GRID
 - $900,0003 bd3 ba2k sqft65 Eiler Lane, Irvington, NY 10533For Sale
 MLS ID #1018836, Rosaura Bollengier, Listing by: Coldwell Banker Realty. OneKey® MLS as distributed by MLS GRID
 - $1,049,9993 bd5 ba2.5k sqft9 Primrose Avenue W, White Plains, NY 10607For Sale
 MLS ID #971959, Lei Wang, Listing by: Keller Williams Realty Group. OneKey® MLS as distributed by MLS GRID
 - $849,0004 bd3 ba2.2k sqft107 HAYWARD Street, Yonkers, NY 10704For SaleMLS ID #1004015, Younis N. Dajah, Listing by: NB Elite Realty LLC. OneKey® MLS as distributed by MLS GRID
- $849,9994 bd3 ba2.5k sqft14 Tyler Place, Nanuet, NY 10954For SaleMLS ID #1012908, Kathleen A Kennedy, Listing by: Imagine Properties NY. OneKey® MLS as distributed by MLS GRID
- $899,0004 bd3 ba2.4k sqft12 Sickletown Road, Pearl River, NY 10965For SaleMLS ID #1019210, Karen Coyle Dow, Listing by: Wright Bros Real Estate Inc.. OneKey® MLS as distributed by MLS GRID
- $779,0004 bd2 ba1.6k sqft31 Brookdale Avenue, White Plains, NY 10603For SaleMLS ID #1017593, Grace Coppola, Listing by: The Foxes Real Estate. OneKey® MLS as distributed by MLS GRID
- $860,0004 bd3 ba2.1k sqft635 S Pascack Road, Chestnut Ridge, NY 10977For SaleMLS ID #986624, Theresa M. Russo, Listing by: Coldwell Banker Realty. OneKey® MLS as distributed by MLS GRID
- $759,0003 bd1 ba1.6k sqft100 Euclid Avenue, Ardsley, NY 10502For SaleMLS ID #952119, Eric Stein, Listing by: RE/MAX Distinguished Hms.&Prop. OneKey® MLS as distributed by MLS GRID
- $749,5004 bd2 ba1.9k sqft414 Maple Avenue, Nyack, NY 10960For SaleMLS ID #1017021, Lisa Green, Listing by: Wright Bros Real Estate Inc.. OneKey® MLS as distributed by MLS GRID
- $899,0003 bd2 ba1.4k sqft1185 Weaver Street, New Rochelle, NY 10804For SaleMLS ID #1021246, Andrea Braunstein, Listing by: Compass Greater NY, LLC. OneKey® MLS as distributed by MLS GRID
- $660,0005 bd3 ba1.1k sqft82 Riverdale Avenue, White Plains, NY 10607For SaleMLS ID #1010308, Erika N. King, Listing by: YourHomeSold Guaranteed Realty. OneKey® MLS as distributed by MLS GRID
- $859,9003 bd3 ba2k sqft986 Cliff Avenue, Yorktown Heights, NY 10598For SaleMLS ID #1003275, Robert D. Mulvey III, Listing by: William Raveis Real Estate. OneKey® MLS as distributed by MLS GRID
- $769,0003 bd1 ba2k sqft816 N Broadway, Yonkers, NY 10701For SaleMLS ID #1014812, Mark Arcieri, Listing by: Coldwell Banker Realty. OneKey® MLS as distributed by MLS GRID
- $999,0004 bd3 ba2.5k sqft425 White Oak Road, Palisades, NY 10964For SaleMLS ID #1023680, Rebecca M. Day, Listing by: Prominent Properties Sotheby's. OneKey® MLS as distributed by MLS GRID
- $800,0004 bd3 ba2k sqft20 John Cava Lane, Cortlandt Manor, NY 10567For SaleMLS ID #982599, Nancy Kennedy, Listing by: Houlihan Lawrence Inc.. OneKey® MLS as distributed by MLS GRID
- $799,0003 bd2 ba1.3k sqft3 Hardy Place, Yonkers, NY 10703For SaleMLS ID #1015661, Edward J. Ferraro, Listing by: Coldwell Banker Realty. OneKey® MLS as distributed by MLS GRID
- $780,0003 bd3 ba2.1k sqft216 Catherine Street, Buchanan, NY 10511For SaleMLS ID #1029791, Brent R. VanAken, Listing by: Keller Williams Village Sq Rlt. OneKey® MLS as distributed by MLS GRID
- $799,0003 bd2 ba2k sqft26 River Road, Suffern, NY 10901For SaleMLS ID #1021661, Rachel L Baruchov, Listing by: Platinum Realty Associates. OneKey® MLS as distributed by MLS GRID
