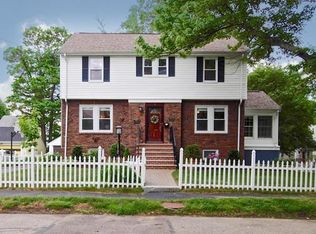
Well maintained Belmont Colonial! This 3 Bedroom 1.5 Bath home features a spacious first floor with beautiful hardwood floors, a front to back fireplaced living room, sun splashed dining room, a nicely laid out kitchen as well as an amazing heated sun room over looking the meticulously maintained yard. The 2nd floor offers a front to back primary and 2 additional nicely sized bedrooms, a full bathroom and walkup attic for potential expansions. Additionally the basement has a bonus room with gas fireplace and custom closets that is great flex space. Outside you will find a maturely landscaped yard and a great 2 car garage. This well loved home has many updates including some big ticket items with a New high efficiency Gas Heating System (2024), New Driveway (2021) and a New 50 Yr Roof (2015). The property itself is set in the wonderful and friendly Kendall Gardens neighborhood with quick access to the trails at Beaver Brook and Rock Meadow Conservation areas.
Sold for $1,450,000
$1,450,000
10 Vernon Rd, Belmont, MA 02478
3beds
2,014sqft
Single Family Residence
Built in 1933
7,000 Square Feet Lot
$1,706,600 Zestimate®
$720/sqft
$4,517 Estimated rent
Home value
$1,706,600
$1.54M - $1.95M
$4,517/mo
Zestimate® history
Owner options
List your home for rent
$4,517/mo
Rent Zestimate®
Find your next renter with Zillow Rental Manager. Plus, with online applications, you can quickly screen prospective tenants – for free.
$4,517/mo
Rent Zestimate®
Refinance and save
$9,552/mo
Est. payment
Refinancing to a lower rate could help reduce your monthly payments and save thousands over the life of the loan.
$9,552/mo
Est. payment
Explore your selling options
Work with a Zillow partner agent
Leverage their expertise and Zillow's premium Showcase listings to get your home seen by more buyers.
Get startedList with your own agent
Get your home in front of millions of buyers by listing it on Zillow.
Learn how to do itSell it yourself
Take full control of how buyers see your home on Zillow by listing For Sale by Owner (FSBO).
List your homeWhat's special
Zillow last checked:
Listing updated:
Listed by:
Peter Edwards 508-761-1481,
Hayden Rowe Properties 508-948-3998
Bought with:
Aditi Jain
Redfin Corp.
Source: MLS PIN,MLS#: 73250691
Facts & features
Interior
Bedrooms & bathrooms
- Bedrooms: 3
- Bathrooms: 2
- Full bathrooms: 1
- 1/2 bathrooms: 1
Primary bedroom
- Features: Flooring - Hardwood
- Level: Second
- Area: 288
- Dimensions: 12 x 24
Bedroom 2
- Features: Flooring - Hardwood
- Level: Second
- Area: 144
- Dimensions: 12 x 12
Bedroom 3
- Features: Flooring - Hardwood
- Level: Second
- Area: 121
- Dimensions: 11 x 11
Bathroom 1
- Level: First
Bathroom 2
- Level: Second
Dining room
- Features: Flooring - Hardwood
- Level: First
- Area: 144
- Dimensions: 12 x 12
Kitchen
- Features: Bathroom - Half, Countertops - Stone/Granite/Solid, Breakfast Bar / Nook
- Level: First
- Area: 176
- Dimensions: 11 x 16
Living room
- Features: Flooring - Hardwood
- Level: First
- Area: 288
- Dimensions: 12 x 24
Heating
- Hot Water, Natural Gas
Cooling
- Window Unit(s), Ductless
Appliances
- Included: Gas Water Heater, Range, Dishwasher, Disposal, Microwave, Refrigerator, Freezer
- Laundry: In Basement
Features
- Sun Room, Bonus Room, Walk-up Attic
- Flooring: Wood, Tile, Laminate, Flooring - Wall to Wall Carpet
- Windows: Insulated Windows
- Basement: Full,Partially Finished,Interior Entry,Sump Pump,Concrete
- Number of fireplaces: 3
- Fireplace features: Living Room
Interior area
- Total structure area: 2,014
- Total interior livable area: 2,014 sqft
Property
Parking
- Total spaces: 4
- Parking features: Detached, Paved Drive, Off Street
- Garage spaces: 2
- Uncovered spaces: 2
Lot
- Size: 7,000 Square Feet
Details
- Parcel number: M:61 P:000094 S:,362828
- Zoning: SC
Construction
Type & style
- Home type: SingleFamily
- Architectural style: Colonial
- Property subtype: Single Family Residence
Materials
- Frame, Brick
- Foundation: Concrete Perimeter, Block
Condition
- Year built: 1933
Utilities & green energy
- Electric: 200+ Amp Service
- Sewer: Public Sewer
- Water: Public
Community & HOA
Community
- Features: Park, Walk/Jog Trails
HOA
- Has HOA: No
Location
- Region: Belmont
Financial & listing details
- Price per square foot: $720/sqft
- Tax assessed value: $1,267,000
- Annual tax amount: $13,380
- Date on market: 1/17/2026
- Listing terms: Contract
Price history
| Date | Event | Price |
|---|---|---|
| 8/19/2024 | Sold | $1,450,000+7.4%$720/sqft |
Source: MLS PIN #73250691 Report a problem | ||
| 6/11/2024 | Listed for sale | $1,350,000+409.4%$670/sqft |
Source: MLS PIN #73250691 Report a problem | ||
| 12/28/1993 | Sold | $265,000$132/sqft |
Source: Public Record Report a problem | ||
Public tax history
| Year | Property taxes | Tax assessment |
|---|---|---|
| 2025 | $15,194 +13.6% | $1,334,000 +5.3% |
| 2024 | $13,380 +5.9% | $1,267,000 +12.7% |
| 2023 | $12,634 +5.7% | $1,124,000 +8.7% |
| 2022 | $11,953 +9.7% | $1,034,000 +9.5% |
| 2021 | $10,894 +1% | $944,000 -3.8% |
| 2020 | $10,791 +12.6% | $981,000 +19.5% |
| 2019 | $9,581 +9.1% | $821,000 +13.6% |
| 2018 | $8,784 +7.8% | $723,000 +12.6% |
| 2017 | $8,147 +1.4% | $642,000 +0.3% |
| 2016 | $8,038 +9.5% | $640,000 +12.5% |
| 2015 | $7,340 -4.6% | $569,000 -0.2% |
| 2014 | $7,695 +1.3% | $570,000 |
| 2013 | $7,598 +1.6% | $570,000 +1.8% |
| 2012 | $7,476 +5.5% | $560,000 +4.7% |
| 2011 | $7,083 +4.6% | $535,000 -3.9% |
| 2010 | $6,773 +2.6% | $557,000 +0.4% |
| 2009 | $6,599 +3.1% | $555,000 -2.3% |
| 2008 | $6,401 +1.9% | $568,000 -6.7% |
| 2007 | $6,279 +2.2% | $609,000 +3.2% |
| 2006 | $6,142 +3.9% | $590,000 +6.7% |
| 2005 | $5,912 +3.2% | $553,000 +3.4% |
| 2004 | $5,730 +1.4% | $535,000 +2.1% |
| 2003 | $5,649 +1.8% | $524,000 +5.6% |
| 2002 | $5,550 +12.2% | $496,000 +18.9% |
| 2001 | $4,946 +3.3% | $417,000 +19.8% |
| 1999 | $4,788 | $348,000 |
Find assessor info on the county website
Neighborhood: 02478
Nearby homes
- $1,240,5003 bd1 ba2k sqft16 Vernon Rd, Belmont, MA 02478Off Market
- $1,606,3004 bd2 ba2.1k sqft4 Vernon Rd, Belmont, MA 02478Off Market
- $---- bd-- ba-- sqft7 Vernon Rd, Belmont, MA 02478Off Market
- $1,130,2003 bd1 ba1.5k sqft30 Mayfield Rd, Belmont, MA 02478Off Market
- $1,207,3003 bd1 ba1.7k sqft11 Vernon Rd, Belmont, MA 02478Off Market
- $1,451,8003 bd2 ba1.8k sqft22 Vernon Rd, Belmont, MA 02478Off Market
- $1,241,5003 bd1 ba1.6k sqft24 Mayfield Rd, Belmont, MA 02478Off Market
- $1,795,2003 bd2 ba2.4k sqft15 Vernon Rd, Belmont, MA 02478Off Market
Nearby schools
GreatSchools rating
- 8/10Roger Wellington Elementary SchoolGrades: PK-3Distance: 1.4 mi
- 9/10Belmont Middle SchoolGrades: 7-8Distance: 1.7 mi
- 10/10Belmont High SchoolGrades: 9-12Distance: 1.4 mi
Schools provided by the listing agent
- Elementary: Wellington
- Middle: Chenery
- High: Bhs
Source: MLS PIN. This data may not be complete. We recommend contacting the local school district to confirm school assignments for this home.
Get a cash offer in 3 minutes
Find out how much your home could sell for in as little as 3 minutes with a no-obligation cash offer.
Estimated market value
$1,706,600
Get a cash offer in 3 minutes
Find out how much your home could sell for in as little as 3 minutes with a no-obligation cash offer.
Estimated market value
$1,706,600
- Massachusetts
- Middlesex County
- Belmont
- 02478
- 10 Vernon Rd
