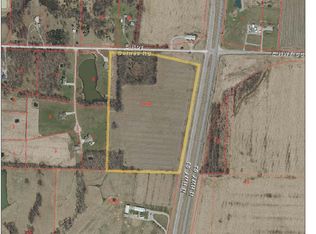
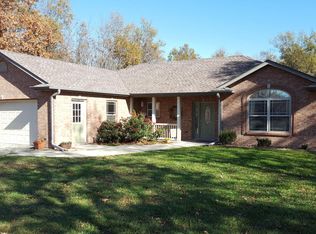
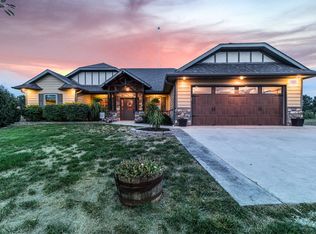
Tucked into a beautiful 2.5-acre corner lot on a hard surface rd, this lovely earth-contact home offers the perfect blend of comfort, privacy, and natural beauty. Surrounded by gorgeous mature trees, the setting feels peaceful & secluded while still providing an amazing location. Inside, you'll find an inviting open layout designed for energy efficiency & year-round comfort. Rooms are generous in size! Large windows bring in natural light & scenic views, creating a warm atmosphere throughout the home. Outdoors, the property truly shines! Established raised garden beds. A fire pit creates the perfect spot for gathering. A 30x20 2-car outbuilding provides excellent storage, workshop potential or hobby space. Call listing agent, Allison Rowland at 660-651-2051 to schedule a viewing today!
For sale
$298,900
10 W Harper Rd, Clark, MO 65243
3beds
1,400sqft
Est.: Get pre-qualified
Single Family Residence
Built in 1986
2.5 Acres Lot
$296,600 Zestimate®
$214/sqft
$-- HOA
What's special
Lovely earth-contact homeInviting open layoutEstablished raised garden beds
- 87 days |
- 404 |
- 20 |
Zillow last checked:
Listing updated:
Listed by:
Allison Rowland 660-651-2051,
Tiger Country Realty
Source: Northeast Central AOR,MLS#: 44920
Tour with a local agent
Facts & features
Interior
Bedrooms & bathrooms
- Bedrooms: 3
- Bathrooms: 2
- Full bathrooms: 1
- 1/2 bathrooms: 1
Bedroom 1
- Level: Main
- Area: 201.03
- Dimensions: 12.11 x 16.6
Bedroom 2
- Level: Main
- Area: 117.18
- Dimensions: 12.6 x 9.3
Bedroom 3
- Level: Main
- Area: 108.78
- Dimensions: 11.1 x 9.8
Bathroom 1
- Level: Main
- Area: 51.24
- Dimensions: 8.4 x 6.1
Bathroom 2
- Level: Main
- Area: 30.74
- Dimensions: 5.8 x 5.3
Dining room
- Level: Main
Kitchen
- Level: Main
- Area: 296.4
- Dimensions: 22.8 x 13
Living room
- Level: Main
- Area: 255.52
- Dimensions: 21.1 x 12.11
Heating
- Electric Baseboard, Wood
Cooling
- Window Unit(s)
Appliances
- Included: Disposal, Electric Oven/Range, Exhaust Fan, Refrigerator, Electric Water Heater, Tankless Water Heater
- Laundry: Laundry Hookup: Laundry Room
Features
- Dry Wall
- Flooring: Laminate
- Doors: Storm Door(s)
- Windows: Wood Frames, Window Treatments
- Basement: Walk-Up Access
- Has fireplace: Yes
- Fireplace features: Wood Burning
Interior area
- Total structure area: 1,400
- Total interior livable area: 1,400 sqft
Video & virtual tour
Property
Parking
- Total spaces: 2
- Parking features: Two Car
- Garage spaces: 2
Features
- Patio & porch: Front Porch
- Fencing: Partial
Lot
- Size: 2.5 Acres
Details
- Parcel number: 0230012000110101
Construction
Type & style
- Home type: SingleFamily
- Architectural style: Ranch
- Property subtype: Single Family Residence
Materials
- Fiber Cement, Frame
- Foundation: All Basements
- Roof: Metal
Condition
- New construction: No
- Year built: 1986
Utilities & green energy
- Gas: None
- Sewer: Lagoon
- Water: Public
Community & HOA
Community
- Security: Security System, Smoke Detector(s)
HOA
- Has HOA: No
Location
- Region: Clark
Financial & listing details
- Price per square foot: $214/sqft
- Tax assessed value: $85,700
- Annual tax amount: $1,077
- Date on market: 2/27/2026
- Road surface type: Paved
Estimated market value
$296,600
$282,000 - $311,000
$1,649/mo
Price history
| Date | Event | Price |
|---|---|---|
| 3/26/2026 | Listed for sale | $298,900$214/sqft |
Source: | ||
| 3/13/2026 | Contingent | $298,900$214/sqft |
Source: | ||
| 2/27/2026 | Listed for sale | $298,900+80.1%$214/sqft |
Source: | ||
| 6/19/2020 | Sold | -- |
Source: | ||
| 4/4/2020 | Listed for sale | $166,000+10.7%$119/sqft |
Source: Weichert, Realtors - First Tier #391752 Report a problem | ||
| 1/14/2019 | Sold | -- |
Source: | ||
| 9/24/2018 | Listed for sale | $150,000$107/sqft |
Source: RE/MAX Boone Realty #380863 Report a problem | ||
Public tax history
| Year | Property taxes | Tax assessment |
|---|---|---|
| 2025 | -- | $16,283 +10% |
| 2024 | $991 +1.5% | $14,801 |
| 2023 | $976 +3.9% | $14,801 +3.9% |
| 2022 | $939 +1.1% | $14,240 |
| 2021 | $929 -0.5% | $14,240 |
| 2020 | $934 +0.3% | $14,240 |
| 2019 | $931 +7.7% | $14,240 +8% |
| 2018 | $865 0% | $13,186 |
| 2017 | $865 -0.1% | $13,186 |
| 2016 | $866 | $13,186 |
| 2015 | $866 -0.9% | $13,186 |
| 2014 | $874 | $13,186 |
| 2013 | -- | $13,186 |
| 2012 | -- | $13,186 |
| 2011 | -- | $13,186 |
| 2010 | -- | $13,186 |
| 2009 | -- | $13,186 |
| 2008 | -- | $13,186 |
| 2007 | -- | -- |
| 2003 | -- | $11,476 |
| 2002 | -- | $11,476 |
| 2001 | -- | $11,476 |
Find assessor info on the county website
Monthly payment
Est. payment$--/mo
Payment breakdown
Explore the cost of this home by adjusting the details. Changes won't be saved.
All calculations are estimates and provided by Zillow, Inc. for informational purposes only. Actual amounts may vary.
HOA fees may include property taxes on listings classified as Co-Ops. Contact the listing agent and/or owner for fee details.
Mortgage interest rates are dependent on a number of factors, including credit score, down payment, and repayment length. Interest rate data provided by Zillow Group Marketplace, Inc. as of 1/1/1970 from various mortgage lenders with which we have lead or other similar arrangements; the Estimated Payment is an average of those rates.
See how much you could borrow to make a competitive offer.
Climate risks
Neighborhood: 65243
Nearby schools
GreatSchools rating
- 4/10Sturgeon Elementary SchoolGrades: PK-5Distance: 3 mi
- 7/10Sturgeon Middle SchoolGrades: 6-8Distance: 3 mi
- 5/10Sturgeon High SchoolGrades: 9-12Distance: 3 mi
Schools provided by the listing agent
- District: Sturgeon R-V
Source: Northeast Central AOR. This data may not be complete. We recommend contacting the local school district to confirm school assignments for this home.
A local agent can set up tours, give advice and negotiate with sellers.
A local lender can help you make sure your offer is ready when you are.
- Missouri
- Boone County
- Clark
- 65243
- 10 W Harper Rd