COMPLETELY RENOVATED IN 2026
This move-in-ready expanded Cape showcases exceptional craftsmanship and modern finishes throughout. Featuring five oversized bedrooms and four brand-new full bathrooms, this home has a spacious and thoughtfully designed layout. Rich hardwood floors, oversized windows, and abundant natural light create a warm and inviting atmosphere.
The fully finished walkout basement provides exceptional additional living space, perfect for a home office, recreation room, guest suite, or multi-generational living. Every detail has been carefully updated to create a seamless blend of style, comfort, and functionality.
Conveniently located near shopping, dining, and top-rated schools, this home is part of the highly sought-after Great Neck Park District, with access to premier parks, pools, tennis courts, waterfront amenities, and a wide range of recreational facilities.
For sale
$1,850,000
10 W Terrace Road, Great Neck, NY 11021
5beds
2,961sqft
Single Family Residence, Residential
Built in 1957
8,400 Square Feet Lot
$-- Zestimate®
$625/sqft
$-- HOA
What's special
- 55 days
- 1,406
- 71
Zillow last checked:
Listing updated:
Listed by:
Integrity Core Realty 516-200-1202,
Mariam Nazarian SRES 516-996-3853,
Massoud M. Nazarian 877-943-8676,
Voro LLC
Source: OneKey® MLS as distributed by MLS GRID,MLS#: 1034680
Facts & features
Interior
Bedrooms & bathrooms
- Bedrooms: 5
- Bathrooms: 4
- Full bathrooms: 4
Primary bedroom
- Description: Bright Primary room with wood flooring, brand new master bath, large closet
- Level: First
Bedroom 1
- Description: Bright bedroom
- Level: First
Bedroom 2
- Description: Bright bedroom
- Level: First
Bedroom 3
- Description: Bright bedroom
- Level: First
Bedroom 4
- Description: Over size bedroom with lots of closets
- Level: Second
Bedroom 5
- Description: Over size bedroom
- Level: Second
Bathroom 1
- Description: Brand new full bath
- Level: First
Bathroom 2
- Level: Second
Basement
- Description: Full finished basement with full bath and walk out access
- Level: Basement
Dining room
- Description: Bright Dining Room with Hardwood Floors and Sliding Doors to the deck
- Level: First
Kitchen
- Description: Beautiful Bright, brand new kitchen featuring sleek stainless-steel appliances, a garbage disposal, modern design
- Level: First
Living room
- Description: Bright Living Room with Hardwood Floors
- Level: First
Heating
- Baseboard, Hot Water
Cooling
- None
Appliances
- Included: Convection Oven, Cooktop, Dishwasher, Disposal, Dryer, Freezer, Gas Cooktop, Gas Oven, Gas Range, Oven, Refrigerator, Stainless Steel Appliance(s), Tankless Water Heater, Washer, Gas Water Heater
- Laundry: Washer/Dryer Hookup, Gas Dryer Hookup
Features
- First Floor Bedroom, First Floor Full Bath, Ceiling Fan(s), Chefs Kitchen, Formal Dining, Natural Woodwork, Open Floorplan, Primary Bathroom, Master Downstairs, Recessed Lighting, Soaking Tub, Walk-In Closet(s)
- Flooring: Carpet, Hardwood
- Windows: Blinds
- Basement: Finished,Full,Storage Space,Walk-Out Access
- Attic: Crawl
- Number of fireplaces: 1
- Fireplace features: Living Room
Interior area
- Total structure area: 8,400
- Total interior livable area: 2,961 sqft
Property
Parking
- Total spaces: 2
- Parking features: Private
- Garage spaces: 1
- Carport spaces: 1
Features
- Levels: Bi-Level
- Patio & porch: Deck
- Exterior features: Balcony, Garden
- Has view: Yes
- View description: Water
- Has water view: Yes
- Water view: Water
Lot
- Size: 8,400 Square Feet
- Dimensions: 70 x 120
- Features: Front Yard, Garden, Near Public Transit, Near School, Near Shops
Details
- Parcel number: 2209021810002380
- Special conditions: None
Construction
Type & style
- Home type: SingleFamily
- Architectural style: Exp Cape
- Property subtype: Single Family Residence, Residential
Materials
- Stucco
Condition
- Updated/Remodeled
- Year built: 1957
Utilities & green energy
- Sewer: Public Sewer
- Water: Public
- Utilities for property: Cable Connected, Electricity Connected, Natural Gas Connected, Phone Available, Sewer Available, Trash Collection Public, Water Available, Water Connected
Community & HOA
HOA
- Has HOA: No
Location
- Region: Great Neck
Financial & listing details
- Price per square foot: $625/sqft
- Tax assessed value: $863,000
- Annual tax amount: $17,000
- Date on market: 8/20/2026
- Cumulative days on market: 42 days
- Listing agreement: Exclusive Right To Sell
- Electric utility on property: Yes
Estimated market value
Not available
Estimated sales range
Not available
Not available
Price history
| Date | Event | Price |
|---|---|---|
| 8/12/2026 | Listed for sale | $1,850,000+94.7%$625/sqft |
Source:  OneKey® MLS as distributed by MLS GRID #1034680 Report a problem OneKey® MLS as distributed by MLS GRID #1034680 Report a problem | ||
| 12/19/2024 | Sold | $950,000-7.3%$321/sqft |
Source: OneKey® MLS as distributed by MLS GRID #L3541765 Report a problem | ||
| 7/15/2024 | Pending sale | $1,025,000$346/sqft |
Source: OneKey® MLS as distributed by MLS GRID #3541765 Report a problem | ||
| 5/17/2024 | Price change | $1,025,000-13.7%$346/sqft |
Source: OneKey® MLS as distributed by MLS GRID #3541765 Report a problem | ||
| 4/2/2024 | Listed for sale | $1,188,000$401/sqft |
Source: OneKey® MLS as distributed by MLS GRID #3541765 Report a problem | ||
Public tax history
| Year | Property taxes | Tax assessment |
|---|---|---|
| 2023 | -- | $863 |
| 2022 | -- | $863 |
| 2021 | $14,309 +1.9% | -- |
| 2020 | $14,043 +12.5% | $1,588 |
| 2019 | $12,485 | $1,588 |
| 2018 | $12,485 +4.8% | $1,588 |
| 2017 | $11,911 +5.2% | $1,588 |
| 2016 | $11,323 +367.7% | $1,588 |
| 2015 | $2,421 +4.5% | $1,588 |
| 2013 | $2,318 +8.3% | $1,588 |
| 2012 | $2,139 -69.4% | $1,588 -11% |
| 2011 | $6,995 +6.5% | $1,785 -4% |
| 2010 | $6,566 | $1,859 -16.1% |
| 2009 | -- | $2,217 -2.2% |
| 2008 | -- | $2,267 +2.1% |
| 2006 | -- | $2,220 -35.7% |
| 2005 | -- | $3,451 -42.4% |
| 2004 | -- | $5,987 |
| 2003 | -- | $5,987 -35.3% |
| 2002 | -- | $9,250 |
| 2001 | -- | $9,250 |
| 2000 | -- | $9,250 |
Find assessor info on the county website
Monthly payment
Climate risks
Neighborhood: Great Neck Village
Nearby schools
Schools provided by the listing agent
- Elementary: E M Baker School
- Middle: Great Neck North Middle School
- High: Great Neck North High School
Source: OneKey® MLS as distributed by MLS GRID. This data may not be complete. We recommend contacting the local school district to confirm school assignments for this home.
Similar homes
- $1,795,0005 bd4 ba2.1k sqft200-21 39 Ave, Bayside, NY 11361For Sale

 MLS ID #1049975, Qingli Liang, Listing by: Homix Realty Inc. OneKey® MLS as distributed by MLS GRID
 - $1,549,0005 bd4 ba2.3k sqft8317 247th Street, Bellerose, NY 11426New Construction
 MLS ID #1026807, Abhishek Sethi PSA, Listing by: Voro LLC. OneKey® MLS as distributed by MLS GRID
 - $--6 bd3 ba2.7k sqft1855 Madison Ave, Bellmore, NY 11710Auction
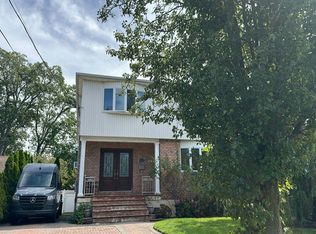 Auction.com 2
 - $1,680,0006 bd4 ba2.3k sqft2511 126th Street, Flushing, NY 11354For Sale
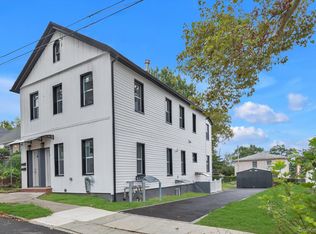 MLS ID #1055051, Huanyan Li, Listing by: Prospes Real Estate Corp. OneKey® MLS as distributed by MLS GRID
 - $1,599,0003 bd3 ba1.8k sqft222-44 garland Drive, Bayside, NY 11364For SaleMLS ID #1040344, Peter G. Korahais, Listing by: Douglas Elliman Real Estate. OneKey® MLS as distributed by MLS GRID
- $1,748,0005 bd4 ba3.7k sqft143 Searingtown Road, Albertson, NY 11507For SaleMLS ID #1024505, Tim Lau, Listing by: Daniel Gale Sothebys Intl Rlty. OneKey® MLS as distributed by MLS GRID
- $1,499,0005 bd4 ba3.2k sqft164 E Rockaway Road, Hewlett, NY 11557For SaleMLS ID #1042628, Ariela Avitan, Listing by: A D I Properties Inc. OneKey® MLS as distributed by MLS GRID
- $1,698,0004 bd2 ba1.5k sqft185-02 69th Avenue, Fresh Meadows, NY 11365For SaleMLS ID #1038337, Xiao Zheng, Listing by: Jamie Realty Group. OneKey® MLS as distributed by MLS GRID
- $1,488,0004 bd2 ba1.5k sqft68 Woodbine Road, East Hills, NY 11577For SaleMLS ID #1043443, Fei Guo, Listing by: Skylux Realty Inc. OneKey® MLS as distributed by MLS GRID
- $1,690,0004 bd5 ba1.9k sqft143-40 poplar Avenue, Flushing, NY 11355For SaleMLS ID #1036025, Alfred K. Chan, Listing by: Apple Realty Group Corp. OneKey® MLS as distributed by MLS GRID
- $1,675,0006 bd3 ba2k sqft52-57 84th Street, Elmhurst, NY 11373For SaleMLS ID #1056402, Nan Zhang, Listing by: N & H Realty Group Inc. OneKey® MLS as distributed by MLS GRID
- $1,599,0003 bd3 ba1.5k sqft80-07 215th Street, Hollis Hills, NY 11427For SaleMLS ID #1051731, Julian D. Armas, Listing by: ARMAS GROUP NYC INC. OneKey® MLS as distributed by MLS GRID
- $1,200,0004 bd3 ba1.6k sqft56-21 E Hampton Boulevard, Bayside, NY 11364For SaleMLS ID #1048667, Charles Chul Chang CBR, Listing by: Exit Realty Team. OneKey® MLS as distributed by MLS GRID
- $1,699,0007 bd4 ba3.2k sqft274 Lawrence Avenue, Lawrence, NY 11559For SaleMLS ID #962637, David Wiener, Listing by: Pin It Realty LLC. OneKey® MLS as distributed by MLS GRID
- $949,0005 bd4 ba2.4k sqft80 Alpine Way, South Huntington, NY 11746For SaleMLS ID #1054142, Rohit Garg, Listing by: Island Edge Homes. OneKey® MLS as distributed by MLS GRID
- $1,788,8006 bd4 ba3.8k sqft48-35 92nd Street, Elmhurst, NY 11373For SaleMLS ID #1045450, Ling Q. Wang, Listing by: Winzone Realty Inc. OneKey® MLS as distributed by MLS GRID
- $1,628,0005 bd2 ba1.6k sqft20020 42nd Avenue, Bayside, NY 11361For SaleMLS ID #1014936, Xiaoyue Ma, Listing by: E Realty International Corp. OneKey® MLS as distributed by MLS GRID
- $929,0004 bd2 ba1.5k sqft35 Washington Avenue, Glen Head, NY 11545For SaleMLS ID #1039687, Terry Sciubba, Listing by: Signature Premier Properties. OneKey® MLS as distributed by MLS GRID
