Multiple offers received, OFFER DEADLINE Wed.10/25 @ 1PM minutes from quaint Phillipston Center situated on 1.75 acres off of a "dead end" Rd. A spacious 12'x12' tiled mud room w/cathedral celiing & pine walls open way to a cabinet packed eat in kitchen w/ss appliances, brkfst bar, loads of countertop and open to the LR w/picture window & alternative heat opportunity. All BR's have generous closets! Full bath w/tile surround & flooring. BONUS family room in lower level. PRIVATE rear deck/patio to paradise for the nature enthusiast w/tree & fieldstone lined view, 12x12 shed/att'd chicken coop, ag pool & "grow your own" veggie gardens & blossoming perennial surprises! Enjoy a fire in back yard pit! HOW BOUT THAT MONSTA 32X26GARAGE built 2018 w/its own 200amp service & 10' ceiling! This home is 2x6 construction. Updates include: mudroom, tyvek wrap/siding/gutters & downspouts 2020, 30 yr roof 2009, state of the art hot water heater w/dehumidifier. Minutes to shopping, eateries & Rt 2.
Sold for $385,000
$385,000
10 Whitney Rd, Phillipston, MA 01331
3beds
1,340sqft
Single Family Residence
Built in 1986
1.72 Acres Lot
$416,100 Zestimate®
$287/sqft
$2,568 Estimated rent
Home value
$416,100
$383,000 - $454,000
$2,568/mo
Zestimate® history
Owner options
List your home for rent
$2,568/mo
Rent Zestimate®
Find your next renter with Zillow Rental Manager. Plus, with online applications, you can quickly screen prospective tenants – for free.
$2,568/mo
Rent Zestimate®
Refinance and save
$2,469/mo
Est. payment
Refinancing to a lower rate could help reduce your monthly payments and save thousands over the life of the loan.
$2,469/mo
Est. payment
Explore your selling options
Work with a Zillow partner agent
Leverage their expertise and Zillow's premium Showcase listings to get your home seen by more buyers.
Get startedList with your own agent
Get your home in front of millions of buyers by listing it on Zillow.
Learn how to do itSell it yourself
Take full control of how buyers see your home on Zillow by listing For Sale by Owner (FSBO).
List your homeWhat's special
Bonus family roomMinutes to shoppingGenerous closetsBrkfst bar
Zillow last checked:
Listing updated:
Listed by:
Kimberly Clark 978-906-1503,
RE/MAX Vision 508-757-4200,
Donna Warfield 508-479-1407
Bought with:
Emily Anderson
Quabbin Gate Real Estate
Source: MLS PIN,MLS#: 73171437
Facts & features
Interior
Bedrooms & bathrooms
- Bedrooms: 3
- Bathrooms: 1
- Full bathrooms: 1
Primary bedroom
- Features: Closet, Flooring - Wall to Wall Carpet
- Level: First
- Area: 168
- Dimensions: 12 x 14
Bedroom 2
- Features: Closet, Flooring - Wall to Wall Carpet
- Level: First
- Area: 169
- Dimensions: 13 x 13
Bedroom 3
- Features: Closet, Flooring - Laminate
- Level: First
- Area: 108
- Dimensions: 12 x 9
Primary bathroom
- Features: No
Bathroom 1
- Features: Bathroom - Full, Bathroom - Tiled With Tub & Shower, Flooring - Laminate
- Level: First
- Area: 72
- Dimensions: 9 x 8
Dining room
- Features: Flooring - Laminate
Family room
- Features: Flooring - Wall to Wall Carpet, Wainscoting
- Level: Basement
Kitchen
- Features: Flooring - Laminate, Dining Area, Breakfast Bar / Nook, Exterior Access, Open Floorplan, Slider, Stainless Steel Appliances
- Level: First
- Area: 299
- Dimensions: 13 x 23
Living room
- Features: Wood / Coal / Pellet Stove, Flooring - Laminate, Window(s) - Bay/Bow/Box, Exterior Access
- Level: First
- Area: 234
- Dimensions: 13 x 18
Heating
- Electric Baseboard, Wood Stove
Cooling
- Window Unit(s)
Appliances
- Included: Electric Water Heater, Range, Dishwasher, Microwave, Refrigerator, Washer, Dryer
- Laundry: In Basement, Electric Dryer Hookup, Washer Hookup
Features
- Cathedral Ceiling(s), Mud Room
- Flooring: Wood, Carpet, Laminate, Flooring - Stone/Ceramic Tile
- Basement: Full,Partially Finished,Interior Entry,Bulkhead,Concrete
- Has fireplace: No
Interior area
- Total structure area: 1,340
- Total interior livable area: 1,340 sqft
Property
Parking
- Total spaces: 12
- Parking features: Detached, Garage Door Opener, Storage, Workshop in Garage, Garage Faces Side, Oversized, Off Street, Paved
- Garage spaces: 2
- Uncovered spaces: 10
Features
- Patio & porch: Deck, Patio
- Exterior features: Deck, Patio, Pool - Above Ground, Rain Gutters, Storage, Professional Landscaping, Garden, Stone Wall
- Has private pool: Yes
- Pool features: Above Ground
Lot
- Size: 1.72 Acres
- Features: Corner Lot
Details
- Parcel number: M:00022 L:0001B,3792174
- Zoning: RA
Construction
Type & style
- Home type: SingleFamily
- Architectural style: Ranch
- Property subtype: Single Family Residence
Materials
- Frame
- Foundation: Concrete Perimeter
- Roof: Shingle
Condition
- Year built: 1986
Utilities & green energy
- Electric: Circuit Breakers, 200+ Amp Service
- Sewer: Private Sewer
- Water: Private
- Utilities for property: for Electric Range, for Electric Dryer, Washer Hookup
Community & HOA
Community
- Features: Shopping, Walk/Jog Trails, Conservation Area, Highway Access, House of Worship, Public School
HOA
- Has HOA: No
Location
- Region: Phillipston
Financial & listing details
- Price per square foot: $287/sqft
- Tax assessed value: $303,400
- Annual tax amount: $3,896
- Date on market: 1/8/2026
- Road surface type: Paved
Price history
| Date | Event | Price |
|---|---|---|
| 12/28/2023 | Sold | $385,000+1.3%$287/sqft |
Source: MLS PIN #73171437 Report a problem | ||
| 10/26/2023 | Contingent | $379,900$284/sqft |
Source: MLS PIN #73171437 Report a problem | ||
| 10/18/2023 | Listed for sale | $379,900+216.6%$284/sqft |
Source: MLS PIN #73171437 Report a problem | ||
| 7/13/2009 | Sold | $120,000-15.7%$90/sqft |
Source: Public Record Report a problem | ||
| 2/23/2009 | Sold | $142,350-11%$106/sqft |
Source: Public Record Report a problem | ||
| 9/18/2002 | Sold | $160,000+56.9%$119/sqft |
Source: Public Record Report a problem | ||
| 8/4/1992 | Sold | $102,000$76/sqft |
Source: Public Record Report a problem | ||
Public tax history
| Year | Property taxes | Tax assessment |
|---|---|---|
| 2025 | $4,224 +9.7% | $374,800 +16.7% |
| 2024 | $3,849 -1.2% | $321,300 +5.9% |
| 2023 | $3,896 -0.3% | $303,400 +20.9% |
| 2022 | $3,909 +4.1% | $250,900 +7.7% |
| 2021 | $3,754 +4.1% | $233,000 +9.4% |
| 2020 | $3,607 +15.9% | $212,900 +12.7% |
| 2018 | $3,113 +11.3% | $188,900 +12.6% |
| 2017 | $2,797 +13.6% | $167,700 +15% |
| 2016 | $2,463 +7.4% | $145,800 -0.2% |
| 2015 | $2,294 -3.6% | $146,100 |
| 2014 | $2,380 +3.7% | $146,100 -0.9% |
| 2013 | $2,294 +6.6% | $147,400 +0.2% |
| 2012 | $2,151 -8.7% | $147,100 -14.7% |
| 2011 | $2,357 +4.6% | $172,400 -4.5% |
| 2010 | $2,254 +5.4% | $180,600 -4.2% |
| 2008 | $2,139 +25.7% | $188,500 -6.8% |
| 2007 | $1,701 -2.1% | $202,200 -0.4% |
| 2006 | $1,737 +4% | $203,100 +41.3% |
| 2004 | $1,670 +14.2% | $143,700 +54.4% |
| 2003 | $1,462 +7.4% | $93,100 |
| 2001 | $1,361 | $93,100 |
Find assessor info on the county website
Neighborhood: 01331
Nearby homes
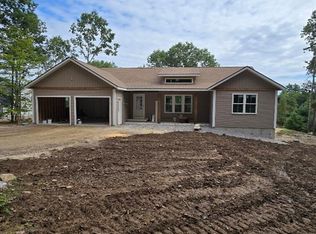
- $639,1603 bd2 ba1.6k sqft25 Whitney Rd, Phillipston, MA 01331Sold
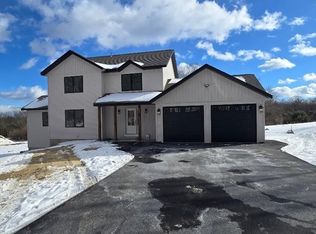
- $625,0003 bd3 ba2k sqft5 Whitney Rd, Phillipston, MA 01331Sold

- $699,0004 bd3 ba2.5k sqft2 Whitney Rd, Athol, MA 01331Sold
- $734,2004 bd3 ba3.4k sqft20 Whitney Rd, Phillipston, MA 01331Off Market
- $470,1003 bd1 ba1.5k sqft200 Lincoln Rd, Phillipston, MA 01331Off Market
- $212,0009.167 Acres205 Lincoln Rd, Phillipston, MA 01331Sold
- $322,0003 bd2 ba1.6k sqft225 Lincoln Rd, Phillipston, MA 01331Off Market
- $556,4002 bd3 ba1.7k sqft30 Whitney Rd, Phillipston, MA 01331Off Market
Nearby schools
GreatSchools rating
- 5/10Narragansett Middle SchoolGrades: 5-7Distance: 5.3 mi
- 4/10Narragansett Regional High SchoolGrades: 8-12Distance: 5.3 mi
Schools provided by the listing agent
- Middle: Narragansett
- High: Narragansett
Source: MLS PIN. This data may not be complete. We recommend contacting the local school district to confirm school assignments for this home.


Get pre-qualified for a loan
At Zillow Home Loans, we can pre-qualify you in as little as 5 minutes with no impact to your credit score.An equal housing lender. NMLS #10287.
- Massachusetts
- Worcester County
- Phillipston
- 01331
- 10 Whitney Rd
Nearby cities
Nearby zip codes
Other Phillipston Topics
