Charming 3-bedroom, 1-bath home situated on approximately 8 acres in Adamsville, TN. Built in 1964, this property offers plenty of room for a mini farm, gardening, livestock, recreation, or simply enjoying the outdoors. A large pond adds to the appeal and provides a beautiful focal point for the acreage. The home features wood siding, a durable metal roof, block foundation with crawl space, and original flooring that adds character and charm. Enjoy relaxing on the front and side porches. The property also offers two oversized carports—one approximately 36x19 with room for up to three vehicles and another approximately 23x19, providing excellent space for tractors, equipment, boats, or additional vehicles. Inside, the living room features a gas wall heater and window air conditioning. City water is connected, and a well is also available on the property (pump needed). Refrigerator, stove, and washer/dryer convey with the sale. Conveniently located approximately ½ mile from the golf course and just 2 miles from the Tennessee River, this property combines acreage, recreation, and country living in a convenient Adamsville location
For sale
$199,900
10 Winston Rd, Adamsville, TN 38310
3beds
1,022sqft
Single Family Residence
Built in 1964
8 Acres Lot
$-- Zestimate®
$196/sqft
$-- HOA
What's special
Wood sidingDurable metal roofTwo oversized carportsWindow air conditioning
- 11 days
- 613
- 72
Likely to sell faster than
Zillow last checked:
Listing updated:
Listed by:
Sommer Crosby,
Clear Choice Realty 731-847-2817,
Ginger Teague,
Clear Choice Realty
Source: CWTAR,MLS#: 2604135
Facts & features
Interior
Bedrooms & bathrooms
- Bedrooms: 3
- Bathrooms: 1
- Full bathrooms: 1
- Main level bathrooms: 1
- Main level bedrooms: 3
Primary bedroom
- Level: Main
- Area: 144
- Dimensions: 12.0 x 12.0
Bedroom
- Level: Main
- Area: 100
- Dimensions: 10.0 x 10.0
Bedroom
- Level: Main
- Area: 121
- Dimensions: 11.0 x 11.0
Kitchen
- Level: Main
- Area: 180
- Dimensions: 12.0 x 15.0
Living room
- Level: Main
- Area: 252
- Dimensions: 14.0 x 18.0
Heating
- Natural Gas, See Remarks
Cooling
- Window Unit(s)
Appliances
- Included: Dryer, Electric Range, Refrigerator, Washer
- Laundry: Electric Dryer Hookup, Washer Hookup
Features
- Flooring: Carpet, Other
- Has fireplace: No
Interior area
- Total interior livable area: 1,022 sqft
Property
Parking
- Total spaces: 3
- Parking features: Carport
- Carport spaces: 3
Features
- Levels: One
Lot
- Size: 8 Acres
Details
- Parcel number: 088 028.00
- Special conditions: Standard
Construction
Type & style
- Home type: SingleFamily
- Property subtype: Single Family Residence
Materials
- Wood Siding
- Foundation: Block
- Roof: Metal
Condition
- false
- New construction: No
- Year built: 1964
Utilities & green energy
- Sewer: Septic Tank
- Water: Public
- Utilities for property: Electricity Available, Propane
Community & HOA
Community
- Subdivision: None
HOA
- Has HOA: No
Location
- Region: Adamsville
Financial & listing details
- Price per square foot: $196/sqft
- Tax assessed value: $74,200
- Annual tax amount: $324
- Date on market: 8/31/2026
- Road surface type: Asphalt
Estimated market value
Not available
Estimated sales range
Not available
$1,271/mo
Price history
| Date | Event | Price |
|---|---|---|
| 8/31/2026 | Listed for sale | $199,900$196/sqft |
Source:  RealTracs MLS as distributed by MLS GRID #3529441 Report a problem RealTracs MLS as distributed by MLS GRID #3529441 Report a problem | ||
Public tax history
| Year | Property taxes | Tax assessment |
|---|---|---|
| 2025 | $325 | $18,550 |
| 2024 | $325 | $18,550 |
| 2023 | $325 +36.4% | $18,550 +60.6% |
| 2022 | $238 | $11,550 |
| 2021 | $238 | $11,550 |
| 2020 | $238 | $11,550 |
| 2019 | $238 +3.4% | $11,550 |
| 2018 | $230 | $11,550 +14.6% |
| 2017 | $230 +9.5% | $10,075 |
| 2016 | $210 +14.5% | $10,075 |
| 2015 | $183 | $10,075 |
| 2014 | $183 | $10,075 |
| 2013 | -- | $10,075 |
| 2012 | $188 | $10,075 -2.3% |
| 2011 | $188 +9% | $10,308 |
| 2010 | $172 | $10,308 |
| 2009 | $172 +1.5% | $10,308 +1.5% |
| 2008 | $170 | $10,159 |
| 2007 | $170 -8.2% | $10,159 |
| 2006 | $185 +31.7% | $10,159 +31.7% |
| 2005 | $140 | $7,711 |
| 2004 | $140 | $7,711 |
| 2002 | $140 | $7,711 -1.3% |
| 2001 | -- | $7,811 -72% |
| 2000 | -- | $27,913 |
Find assessor info on the county website
Monthly payment
Est. payment
Payment breakdown
Explore the cost of this home by adjusting the details. Changes won't be saved.Climate risks
Neighborhood: 38310
Nearby schools
Schools provided by the listing agent
- District: Hardin County Schools
Source: CWTAR. This data may not be complete. We recommend contacting the local school district to confirm school assignments for this home.

Similar homes
- $180,0003 bd2 ba1.2k sqft7010 Highway 22, Adamsville, TN 38310For Sale
 MLS ID #10217457, Mollena J Cima, Tiffany Jones Realty Group. MAAR
 - $179,9002 bd2 ba980 sqft730 Old Union Rd, Adamsville, TN 38310For Sale
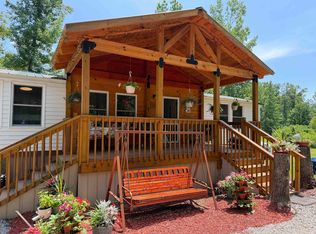 MLS ID #10228795, Tony Alcott, UC River City Realty. MAAR
 - $225,0003 bd2 ba1.3k sqft155 Lewter Rd, Crump, TN 38327For Sale
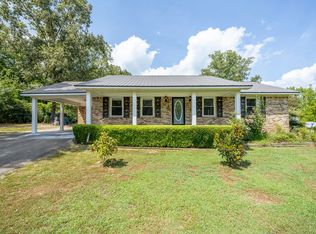 MLS ID #10228981, Candice E Sheets, VLM Realty & Auction Group. MAAR
 - $169,0003 bd2 ba1.4k sqft92 Puron Rd, Adamsville, TN 38310For Sale
 MLS ID #10230213, Chris B Pyron, UC River City Realty. MAAR
 - $179,9993 bd1 ba1.1k sqft435 Belmont St, Savannah, TN 38372For Sale
 MLS ID #3513699, Erica Maxwell. RealTracs MLS as distributed by MLS GRID
