Skip main navigation
Sold for $2,650,000
  • $2,650,000

    10 Woodhill Road, Wilton, CT 06897

    5beds
    7,045sqft
    Single Family Residence
    Built in 1953
    2 Acres Lot
    $2,651,800 Zestimate®
    $376/sqft
    $16,000 Estimated rent

    Home value

    $2,651,800

    $2.41M - $2.92M

    $16,000/mo

    Zestimate® history
    Loading
    Loading...

    Owner options

    List your home for rent

    $16,000/mo

    Rent Zestimate®

    Find your next renter with Zillow Rental Manager. Plus, with online applications, you can quickly screen prospective tenants – for free.

    Learn more

    $16,000/mo

    Rent Zestimate®

    Refinance and save

    $14,935/mo

    Est. payment

    Refinancing to a lower rate could help reduce your monthly payments and save thousands over the life of the loan.

    See today's rates

    $14,935/mo

    Est. payment

    Explore your selling options

    Work with a Zillow partner agent

    Leverage their expertise and Zillow's premium Showcase listings to get your home seen by more buyers.

    Get started

    List with your own agent

    Get your home in front of millions of buyers by listing it on Zillow.

    Learn how to do it

    Sell it yourself

    Take full control of how buyers see your home on Zillow by listing For Sale by Owner (FSBO).

    List your home

    What's special

    Four fireplacesFieldstone wallsExquisite millworkLush landscapingWork-from-home areasSleek transitional finishesSunlit formal rooms
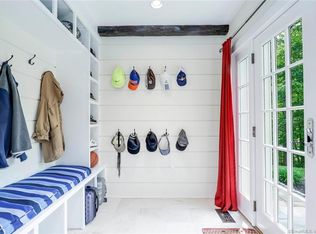
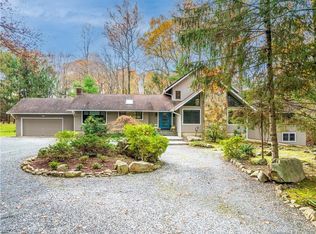
    Sophisticated, timeless, and flawlessly reimagined, this 7,600 sq ft transitional Hamptons-style Colonial-Cape delivers luxury living with effortless ease. Offering 18 beautifully scaled rooms - including 5 spacious bedrooms, 6 full baths, and multiple inviting gathering spaces - this home balances grand entertaining with relaxed everyday comfort. Exquisite millwork, sleek transitional finishes, and four fireplaces create warmth throughout, while sunlit formal rooms flow seamlessly into casual living areas. The chef's kitchen with service galley anchors the home and opens naturally to outdoor spaces. Private retreats, work-from-home areas, and a separate in-law apartment with private entrance enhance the home's versatility. The grounds are exceptional - lush landscaping, fieldstone walls, tiered patios, a resort-style pool with spa and waterfall, a heated pool house, and an elevated firepit patio all offer unmatched outdoor living. Tucked up on a quiet cul-de-sac, this property blends true neighborhood charm with the privacy of its own enclave. A premier location, superb craftsmanship, and every modern amenity - this is refined living at its best. Discover the lifestyle awaiting you ... schedule your private tour today. 7,692 SF TOTAL heated living space, per architect.

    Zillow last checked:

    Listing updated:

    Listed by:

    Joe Scozzafava (203)858-6545,

    William Raveis Real Estate 203-966-3555,

    Regi vanderHeyden 203-644-5025,

    William Raveis Real Estate

    Bought with:

    Marlee Book, RES.0828294

    William Raveis Real Estate

    Source: Smart MLS,MLS#: 24165876MLS Logo

    Facts & features

    Interior

    Bedrooms & bathrooms
    • Bedrooms: 5
    • Bathrooms: 6
    • Full bathrooms: 6
    Primary bedroom
    • Features: High Ceilings, Bedroom Suite, Full Bath, Walk-In Closet(s), Hardwood Floor
    • Level: Upper
    • Area: 300 Square Feet
    • Dimensions: 15 x 20
    Bedroom
    • Features: Walk-In Closet(s), Hardwood Floor
    • Level: Upper
    • Area: 342 Square Feet
    • Dimensions: 19 x 18
    Bedroom
    • Features: Full Bath, Hardwood Floor
    • Level: Upper
    • Area: 156 Square Feet
    • Dimensions: 13 x 12
    Bedroom
    • Features: Full Bath, Hardwood Floor
    • Level: Main
    • Area: 156 Square Feet
    • Dimensions: 13 x 12
    Bedroom
    • Features: Hardwood Floor
    • Level: Main
    • Area: 144 Square Feet
    • Dimensions: 12 x 12
    Den
    • Features: Hardwood Floor
    • Level: Main
    • Area: 99 Square Feet
    • Dimensions: 11 x 9
    Dining room
    • Features: French Doors, Hardwood Floor
    • Level: Main
    • Area: 342 Square Feet
    • Dimensions: 18 x 19
    Family room
    • Features: High Ceilings, Fireplace, French Doors, Patio/Terrace, Hardwood Floor
    • Level: Main
    • Area: 299 Square Feet
    • Dimensions: 13 x 23
    Family room
    • Features: High Ceilings, Hardwood Floor
    • Level: Upper
    • Area: 522 Square Feet
    • Dimensions: 18 x 29
    Kitchen
    • Features: High Ceilings, Quartz Counters, French Doors, Kitchen Island, Pantry, Hardwood Floor
    • Level: Main
    • Area: 405 Square Feet
    • Dimensions: 15 x 27
    Kitchen
    • Features: Quartz Counters, Wet Bar
    • Level: Main
    • Area: 45 Square Feet
    • Dimensions: 5 x 9
    Library
    • Features: Bookcases, Built-in Features, Hardwood Floor
    • Level: Main
    • Area: 132 Square Feet
    • Dimensions: 12 x 11
    Living room
    • Features: Vaulted Ceiling(s), Fireplace, French Doors, Sunken, Hardwood Floor
    • Level: Main
    • Area: 465 Square Feet
    • Dimensions: 15 x 31
    Media room
    • Features: Built-in Features, Fireplace, French Doors, Patio/Terrace, Wall/Wall Carpet
    • Level: Lower
    • Area: 286 Square Feet
    • Dimensions: 13 x 22
    Office
    • Features: Built-in Features, Hardwood Floor
    • Level: Main
    • Area: 63 Square Feet
    • Dimensions: 9 x 7
    Other
    • Features: High Ceilings, Ceiling Fan(s), Fireplace, Hardwood Floor
    • Level: Main
    • Area: 315 Square Feet
    • Dimensions: 15 x 21
    Other
    • Features: Built-in Features, French Doors, Laundry Hookup, Tile Floor
    • Level: Main
    • Area: 198 Square Feet
    • Dimensions: 9 x 22
    Other
    • Features: Vaulted Ceiling(s), Breakfast Bar, Ceiling Fan(s), Hardwood Floor
    • Level: Other
    • Area: 627 Square Feet
    • Dimensions: 19 x 33
    Heating
    • Forced Air, Electric, Oil
    Cooling
    • Ceiling Fan(s), Central Air
    Appliances
    • Included: Cooktop, Oven, Microwave, Refrigerator, Freezer, Washer, Dryer, Water Heater
    Features
    • Wired for Data, Open Floorplan, In-Law Floorplan, Smart Thermostat
    • Doors: French Doors
    • Windows: Thermopane Windows
    • Basement: Crawl Space,Partial,Heated,Partially Finished,Walk-Out Access
    • Attic: Walk-up
    • Number of fireplaces: 4
    Interior area
    • Total structure area: 7,045
    • Total interior livable area: 7,045 sqft
    • Finished area above ground: 6,401
    • Finished area below ground: 644

    Property

    Parking
    • Total spaces: 10
    • Parking features: Attached, Driveway, Garage Door Opener, Private, Paved
    • Attached garage spaces: 3
    • Has uncovered spaces: Yes
    Features
    • Patio & porch: Patio
    • Exterior features: Garden, Stone Wall
    • Has private pool: Yes
    • Pool features: Gunite, Heated, Pool/Spa Combo, Fenced, In Ground
    • Spa features: Heated
    • Fencing: Partial,Stone
    Lot
    • Size: 2 Acres
    • Features: Corner Lot, Few Trees, Sloped, Landscaped
    Details
    • Additional structures: Cabana, Pool House
    • Parcel number: 1928061
    • Zoning: R-2

    Construction

    Type & style
    • Home type: SingleFamily
    • Architectural style: Cape Cod
    • Property subtype: Single Family Residence
    Materials
    • Shingle Siding
    • Foundation: Concrete Perimeter
    • Roof: Asphalt
    Condition
    • New construction: No
    • Year built: 1953

    Utilities & green energy

    • Sewer: Septic Tank
    • Water: Well
    Green energy
    • Energy efficient items: Thermostat, Windows

    Community & HOA

    Community
    • Features: Golf, Health Club, Library, Medical Facilities, Private School(s), Public Rec Facilities, Shopping/Mall, Tennis Court(s)
    • Security: Security System
    HOA
    • Has HOA: No
    Location
    • Region: Wilton

    Financial & listing details

    • Price per square foot: $376/sqft
    • Tax assessed value: $1,212,820
    • Annual tax amount: $29,605
    • Date on market: 4/9/2026
    • Exclusions: Furniture and cars

    Price history

    DateEventPrice
    7/16/2026Sold$2,650,000-8.5%$376/sqft
    Source: Smart MLS #24165876 Report a problem
    4/9/2026Listed for sale$2,895,000$411/sqft
    Source: Smart MLS #24165876 Report a problem
    2/16/2026Listing removed$2,895,000$411/sqft
    Source: Smart MLS #24140256 Report a problem
    11/21/2025Listed for sale$2,895,000+25.9%$411/sqft
    Source: Smart MLS #24140256 Report a problem
    6/25/2025Sold$2,300,000+2.2%$326/sqft
    Source: Public Record Report a problem
    5/23/2011Listing removed$2,250,000$319/sqft
    Source: William Raveis Real Estate #98483831 Report a problem
    1/8/2011Listed for sale$2,250,000+26.4%$319/sqft
    Source: William Raveis Real Estate #98483831 Report a problem
    10/20/2010Listing removed$1,780,000$253/sqft
    Source: Brotherhood & Higley #98454320 Report a problem
    9/21/2010Price change$1,780,000-9.2%$253/sqft
    Source: Brotherhood & Higley #98454320 Report a problem
    7/8/2010Price change$1,960,000-8.8%$278/sqft
    Source: Brotherhood & Higley #98454320 Report a problem
    5/16/2010Price change$2,149,000-8.5%$305/sqft
    Source: Brotherhood & Higley #98454320 Report a problem
    3/13/2010Listed for sale$2,349,000$333/sqft
    Source: Brotherhood & Higley #98454320 Report a problem

    Public tax history

    YearProperty taxesTax assessment
    2025$29,605 +2%$1,212,820
    2024$29,035 +22.6%$1,212,820 +49.8%
    2023$23,683 +3.6%$809,410
    2022$22,850 +1.3%$809,410
    2021$22,558 +1.5%$809,410
    2020$22,226 -3.8%$809,410
    2019$23,101 -6.3%$809,410 -7.5%
    2018$24,660 +1.5%$874,790
    2017$24,293 +1.6%$874,790
    2016$23,917 +1.9%$874,790
    2015$23,471 +1.2%$874,790
    2014$23,191 +2%$874,790
    2013$22,736 -7.1%$874,790 -24.8%
    2012$24,484 +1%$1,163,120
    2011$24,251 +24.4%$1,163,120 +20.2%
    2010$19,500 +12.2%$967,260 +8.9%
    2009$17,386 +8.8%$887,950 +7.3%
    2008$15,985 -3%$827,820 +21.7%
    2007$16,486 +10.3%$680,400 +6.4%
    2006$14,952 +6.5%$639,240 +2.7%
    2005$14,041 +6.8%$622,650 +1.7%
    2004$13,147 +35.7%$612,080 +27%
    2003$9,690 +26.6%$482,090 +77.1%
    2001$7,652 +15.7%$272,200 +6.7%
    2000$6,611 +22%$255,150 +13.4%
    1999$5,419 $225,050
    Find assessor info on the county website

    Neighborhood: 06897

    Nearby schools

    GreatSchools rating
    Schools provided by the listing agent
    • Elementary: Miller-Driscoll
    • Middle: Middlebrook,Cider Mill
    • High: Wilton

    Source: Smart MLS. This data may not be complete. We recommend contacting the local school district to confirm school assignments for this home.

    Sell for more on Zillow
    Get a Zillow Showcase℠ listing at no additional cost and you could sell for .
    $2,651,800
    2% more
    +$53,036
    With Zillow Showcase(estimated)
    $2,704,836