
This house has so much room, it doesn't seem to end! There are over 3,600 finished square feet between both levels of this 4 bed/4 bath beauty in the coveted Watch Hill neighborhood of Rock Island. Boasting cherry hardwood flooring throughout the main floor, the kitchen was also completely renovated 8 years ago and features granite countertops and custom Amish walnut cabinets; likewise in other bathrooms. Plenty of space for entertaining: there is a good-sized living room, a breakfast/sunroom, a huge great room with vaulted ceilings, and a equally large rec room in the basement with wood-burning fireplace. Primary bedroom has a on-suite bathroom with a whirlpool tub, separate shower, and a bidet! The features are endless; a deck off the main level, and a walk out basement patio as well. An extra office and two large closets (one of which is cedar) in the basement for extra storage space. New roof in 2024. Come see this one for yourself!
Pending
Price cut: $14.9K (6/15)
$345,000
10 Woodley Rd, Rock Island, IL 61201
4beds
2,288sqft
Single Family Residence
Built in 1975
7,840 Square Feet Lot
$337,100 Zestimate®
$151/sqft
$-- HOA
What's special
Extra officeCustom amish walnut cabinetsWalk out basement patioGranite countertopsWhirlpool tubSeparate shower
- --
- on Zillow |
- 252
- views |
- 11
- saves |
Zillow last checked:
Listing updated:
Listed by:
Caleb Horvath (563)210-7662,
eXp Realty,
Stephanie Kauzlarich 563-370-3395,
eXp Realty
Source: MRED as distributed by MLS GRID,MLS#: 12628636

Facts & features
Interior
Bedrooms & bathrooms
- Bedrooms: 4
- Bathrooms: 4
- Full bathrooms: 4
Rooms
- Room types: Breakfast Room, Recreation Room, Great Room, Office
Primary bedroom
- Features: Flooring (Hardwood), Bathroom (Full, Whirlpool & Sep Shwr)
- Level: Main
- Area: 238 Square Feet
- Dimensions: 14X17
Bedroom 2
- Features: Flooring (Hardwood)
- Level: Main
- Area: 156 Square Feet
- Dimensions: 12X13
Bedroom 3
- Features: Flooring (Hardwood)
- Level: Main
- Area: 144 Square Feet
- Dimensions: 12X12
Bedroom 4
- Features: Flooring (Carpet)
- Level: Lower
- Area: 144 Square Feet
- Dimensions: 12X12
Breakfast room
- Features: Flooring (Ceramic Tile)
- Level: Main
- Area: 169 Square Feet
- Dimensions: 13X13
Dining room
- Features: Flooring (Hardwood)
- Level: Main
- Area: 169 Square Feet
- Dimensions: 13X13
Family room
- Features: Flooring (Hardwood)
- Level: Main
- Area: 270 Square Feet
- Dimensions: 18X15
Great room
- Features: Flooring (Carpet)
- Level: Main
- Area: 364 Square Feet
- Dimensions: 26X14
Great room
- Features: Flooring (Carpet), Window Treatments (Blinds)
- Level: Main
- Area: 364 Square Feet
- Dimensions: 26X14
Kitchen
- Features: Kitchen (Pantry-Closet, Granite Counters, Updated Kitchen), Flooring (Hardwood)
- Level: Main
- Area: 168 Square Feet
- Dimensions: 12X14
Laundry
- Features: Flooring (Slate)
- Level: Lower
- Area: 88 Square Feet
- Dimensions: 8X11
Living room
- Features: Flooring (Hardwood), Window Treatments (All)
- Level: Main
- Area: 270 Square Feet
- Dimensions: 18X15
Office
- Features: Flooring (Carpet)
- Level: Lower
- Area: 169 Square Feet
- Dimensions: 13X13
Recreation room
- Features: Flooring (Carpet)
- Level: Lower
- Area: 476 Square Feet
- Dimensions: 28X17
Heating
- Natural Gas
Cooling
- Central Air
Appliances
- Included: Range, Microwave, Dishwasher, Refrigerator, Disposal
- Laundry: Gas Dryer Hookup
Features
- Vaulted Ceiling(s), 1st Floor Bedroom, 1st Floor Full Bath, Granite Counters
- Flooring: Hardwood
- Windows: Skylight(s), Blinds, Drapes
- Basement: Egress Window,Full,Walk-Out Access
- Number of fireplaces: 1
- Fireplace features: Wood Burning, Other
Interior area
- Total structure area: 3,625
- Total interior livable area: 2,288 sqft
- Finished area below ground: 0
Video & virtual tour
Property
Parking
- Total spaces: 2
- Parking features: Concrete, Attached, Garage
- Attached garage spaces: 2
Accessibility
- Accessibility features: No Disability Access
Features
- Levels: Bi-Level
- Patio & porch: Deck, Patio
Lot
- Size: 7,840 Square Feet
- Dimensions: 77x111x76x93
- Features: Wooded
Details
- Parcel number: 1614201002
- Special conditions: None
Construction
Type & style
- Home type: SingleFamily
- Architectural style: Bi-Level
- Property subtype: Single Family Residence
Materials
- Wood Siding
- Foundation: Block
- Roof: Asphalt
Condition
- New construction: No
- Year built: 1975
Utilities & green energy
- Sewer: Public Sewer
- Water: Public
Community & HOA
HOA
- Services included: None
Location
- Region: Rock Island
Financial & listing details
- Price per square foot: $151/sqft
- Tax assessed value: $319,584
- Annual tax amount: $10,117
- Date on market: 5/22/2026
- Ownership: Fee Simple
Estimated market value
Zestimate®
$337,100
Estimated sales range
$320,000 - $354,000
Rent Zestimate®
$2,023/mo
Price history
| Date | Event | Price |
|---|---|---|
| 7/28/2026 | Pending sale | $345,000$151/sqft |
Source: eXp Realty #12628636 Report a problem | ||
| 6/15/2026 | Price change | $345,000-4.1%$151/sqft |
Source: eXp Realty #12628636 Report a problem | ||
| 5/21/2026 | Listed for sale | $359,900+50%$157/sqft |
Source: eXp Realty #12628636 Report a problem | ||
| 3/31/2020 | Sold | $240,000-3.6%$105/sqft |
Source: | ||
| 2/25/2020 | Pending sale | $249,000$109/sqft |
Source: NAI Ruhl Commercial Company #QC4209473 Report a problem | ||
| 1/10/2020 | Listed for sale | $249,000+107.5%$109/sqft |
Source: NAI Ruhl Commercial Company #QC4208461 Report a problem | ||
| 9/1/1990 | Sold | $120,000$52/sqft |
Source: Agent Provided Report a problem | ||
Public tax history
| Year | Property taxes | Tax assessment |
|---|---|---|
| 2024 | $10,117 +8.5% | $106,528 +9.3% |
| 2023 | $9,324 +13.6% | $97,464 +13% |
| 2022 | $8,209 +2.5% | $86,255 +5.3% |
| 2021 | $8,013 +19.2% | $81,913 +2.8% |
| 2020 | $6,722 +0.1% | $79,681 +1% |
| 2019 | $6,716 +2% | $78,893 +2.7% |
| 2018 | $6,586 +1.8% | $76,819 +3.4% |
| 2017 | $6,467 +1.7% | $74,267 |
| 2016 | $6,362 -0.9% | $74,267 |
| 2015 | $6,418 +282.5% | $74,267 -0.7% |
| 2014 | $1,678 | $74,828 |
| 2013 | $1,678 | $74,828 -1.3% |
| 2012 | -- | $75,844 -2.5% |
| 2011 | -- | $77,788 +0.6% |
| 2010 | -- | $77,362 +1% |
| 2008 | -- | $76,596 +2% |
| 2006 | -- | $75,094 +12.5% |
| 2005 | $5,656 +1.5% | $66,766 +3% |
| 2004 | $5,572 +2.6% | $64,822 +2.5% |
| 2003 | $5,429 +2.1% | $63,241 +2% |
| 2002 | $5,318 +4.2% | $62,001 +4% |
| 2001 | $5,106 +10.3% | $59,617 +4% |
| 2000 | $4,627 | $57,324 |
Find assessor info on the county website
Monthly payment
Est. payment
Payment breakdown
Explore the cost of this home by adjusting the details. Changes won't be saved.Climate risks
Neighborhood: 61201
Nearby schools
GreatSchools rating
- 4/10Earl H Hanson Elementary SchoolGrades: PK-6Distance: 0.6 mi
- 3/10Edison Jr High SchoolGrades: 7-8Distance: 0.5 mi
- 2/10Rock Island High SchoolGrades: 9-12Distance: 1 mi
Schools provided by the listing agent
- District: 41
Source: MRED as distributed by MLS GRID. This data may not be complete. We recommend contacting the local school district to confirm school assignments for this home.
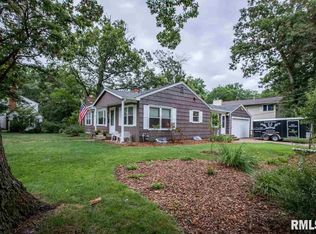
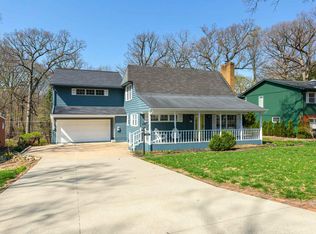
- $315,4004 bd4 ba2.8k sqft16 Woodley Rd, Rock Island, IL 61201Off Market
Save 
- $235,5003 bd2 ba2k sqft2 Woodley Rd, Rock Island, IL 61201Off Market
Save 
- $217,700-- bd2 ba1k sqft22 Woodley Rd, Rock Island, IL 61201Off Market
Save - $227,8004 bd3 ba1.4k sqft5 Woodley Rd, Rock Island, IL 61201Off Market
Save 
- $230,1003 bd2 ba1.3k sqft21 Woodley Rd, Rock Island, IL 61201Off Market
Save - $144,800-- bd1 ba768 sqft3 Woodley Rd, Rock Island, IL 61201Off Market
Save - $392,4004 bd4 ba2.7k sqft3730 15th St, Rock Island, IL 61201Off Market
Save - $295,1004 bd4 ba2.3k sqft24 Woodley Rd, Rock Island, IL 61201Off Market
Save
A local agent can set up tours, give advice and negotiate with sellers.
A local lender can help you make sure your offer is ready when you are.