Spacious 2013 Skyline home, four bedrooms, two full bathrooms, in Warren Local School District, on a little over one acre! Don't pass up your chance to see this sweet home on a nice, level lot! Back yard contains a raised garden area, a shed to hold your gardening tools, a poultry barn, and even has a well (in addition to public water). Inside, you will find nice-sized rooms, lots of cabinetry, plenty of storage room, and crown molding throughout. This home sits on a brand new permanent block foundation! A new survey was completed on 4/16/24 separating it from the old, red, brick house. However, the two lots are also being offered together. See MLS #5047145.
Closed
$176,000
100 Anderson Rd, Fleming, OH 45729
4beds
2,079sqft
Manufactured Home, Single Family Residence
Built in 2013
1.34 Acres Lot
$-- Zestimate®
$85/sqft
$-- Estimated rent
Home value
Not available
Estimated sales range
Not available
Not available
Zestimate® history
Owner options
List your home for rent
Find your next renter with Zillow Rental Manager. Plus, with online applications, you can quickly screen prospective tenants – for free.
Refinance and save
$1,189/mo
Est. payment
Refinancing to a lower rate could help reduce your monthly payments and save thousands over the life of the loan.
$1,189/mo
Est. payment
Explore your selling options
Work with a Zillow partner agent
Leverage their expertise and Zillow's premium Showcase listings to get your home seen by more buyers.
Get startedList with your own agent
Get your home in front of millions of buyers by listing it on Zillow.
Learn how to do itSell it yourself
Take full control of how buyers see your home on Zillow by listing For Sale by Owner (FSBO).
List your homeWhat's special
Zillow last checked:
Listing updated:
Listed by:
Lisa L Taylor lltaylorrealtor@gmail.com703-475-7803,
Berkshire Hathaway HomeServices Professional Realty
Bought with:
Patricia L Burkhammer, 2022001465
Legacy Real Estate Professionals
Source: MLS Now,MLS#: 5047135 Originating MLS: Marietta Board of REALTORS
Originating MLS: Marietta Board of REALTORSFacts & features
Interior
Bedrooms & bathrooms
- Bedrooms: 4
- Bathrooms: 2
- Full bathrooms: 2
- Main level bathrooms: 2
- Main level bedrooms: 4
Primary bedroom
- Description: Flooring: Carpet
- Features: Walk-In Closet(s)
- Level: First
- Dimensions: 17 x 12
Bedroom
- Description: Flooring: Carpet
- Level: First
- Dimensions: 15 x 12
Bedroom
- Description: Flooring: Carpet
- Level: First
- Dimensions: 14 x 10
Bedroom
- Description: Flooring: Carpet
- Level: First
- Dimensions: 12 x 10
Primary bathroom
- Description: Flooring: Luxury Vinyl Tile
- Level: First
Bathroom
- Description: Flooring: Luxury Vinyl Tile
- Level: First
Dining room
- Description: Flooring: Luxury Vinyl Tile
- Level: First
- Dimensions: 12 x 12
Family room
- Description: Flooring: Carpet
- Features: Built-in Features
- Level: First
- Dimensions: 18 x 12
Kitchen
- Description: Flooring: Luxury Vinyl Tile
- Level: First
- Dimensions: 14 x 12
Laundry
- Description: Flooring: Luxury Vinyl Tile
- Level: First
- Dimensions: 8 x 8
Living room
- Description: Flooring: Carpet
- Level: First
- Dimensions: 23 x 12
Heating
- Forced Air, Gas
Cooling
- Central Air, Ceiling Fan(s)
Appliances
- Included: Dishwasher, Microwave, Range, Refrigerator
- Laundry: Washer Hookup, Electric Dryer Hookup, Inside, Main Level, Laundry Room
Features
- Built-in Features, Ceiling Fan(s), Crown Molding, His and Hers Closets, Multiple Closets, Open Floorplan, Pantry, Recessed Lighting, Storage, Walk-In Closet(s)
- Windows: Blinds, Insulated Windows, Low-Emissivity Windows
- Basement: None
- Has fireplace: No
- Fireplace features: None
Interior area
- Total structure area: 2,079
- Total interior livable area: 2,079 sqft
- Finished area above ground: 2,079
Property
Parking
- Parking features: Driveway, Gravel, No Garage, Private
Features
- Levels: One
- Stories: 1
- Patio & porch: Deck
- Exterior features: Garden, Storage
- Pool features: None
Lot
- Size: 1.34 Acres
- Features: Additional Land Available, Flat, Garden, Level
Details
- Additional structures: Barn(s), Kennel/Dog Run, Poultry Coop, Shed(s)
- Parcel number: 050012536002
Construction
Type & style
- Home type: MobileManufactured
- Architectural style: Manufactured Home,Mobile Home
- Property subtype: Manufactured Home, Single Family Residence
Materials
- Vinyl Siding
- Foundation: Block, Permanent
- Roof: Asphalt,Fiberglass
Condition
- Year built: 2013
Details
- Builder name: Skyline
Utilities & green energy
- Sewer: Septic Tank
- Water: Public, Well
Community & HOA
Community
- Security: Smoke Detector(s)
HOA
- Has HOA: No
Location
- Region: Fleming
Financial & listing details
- Price per square foot: $85/sqft
- Tax assessed value: $93,190
- Annual tax amount: $1,449
- Date on market: 6/20/2024
- Cumulative days on market: 6 days
- Listing terms: Cash,Conventional
Price history
| Date | Event | Price |
|---|---|---|
| 11/21/2024 | Sold | $176,000-2.2%$85/sqft |
Source:  MLS Now #5047135 Report a problem MLS Now #5047135 Report a problem | ||
| 6/24/2024 | Pending sale | $180,000$87/sqft |
Source: MLS Now #5047135 Report a problem | ||
| 6/20/2024 | Listed for sale | $180,000$87/sqft |
Source: MLS Now #5047135 Report a problem | ||
Public tax history
| Year | Property taxes | Tax assessment |
|---|---|---|
| 2024 | $1,294 -0.2% | $32,620 |
| 2023 | $1,296 +1.4% | $32,620 |
| 2022 | $1,278 | $32,620 |
| 2021 | -- | -- |
| 2020 | $2,016 +0.4% | -- |
| 2019 | $2,009 | -- |
Find assessor info on the county website
Neighborhood: 45729
Nearby homes
- $52,5001.22 acres48 Anderson Rd, Fleming, OH 45729Sold
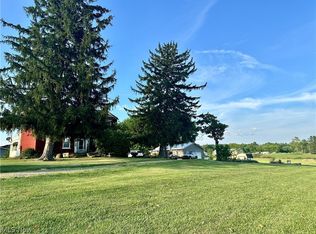
- $190,0003 bd1 ba1.3k sqft105 Anderson Rd, Fleming, OH 45729Sold
- $297,1003 bd2 ba2.7k sqft67 Anderson Rd, Fleming, OH 45729Off Market
- $37,5003 bd2 ba1.8k sqft160 Anderson Rd, Fleming, OH 45729Sold
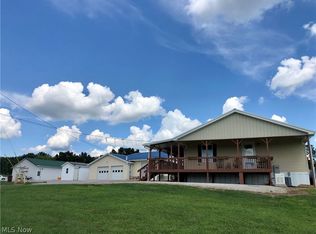
- $416,7004 bd-- ba2k sqft13425 State Route 550, Fleming, OH 45729Off Market
- $523,4003 bd1 ba720 sqft89 Anderson Rd, Fleming, OH 45729Off Market
- $182,5003 bd2 ba1.5k sqft19 Anderson Rd, Fleming, OH 45729Sold
- $39,040-- bd-- ba-- sqft179 Anderson Rd, Fleming, OH 45729Off Market
Nearby schools
GreatSchools rating
- 6/10Warren Middle SchoolGrades: 4-8Distance: 2.7 mi
- 6/10Warren High SchoolGrades: 9-12Distance: 2.7 mi
Schools provided by the listing agent
- District: Warren LSD - 8405
Source: MLS Now. This data may not be complete. We recommend contacting the local school district to confirm school assignments for this home.
- Ohio
- Washington County
- Marietta
- 45729
- 100 Anderson Rd
