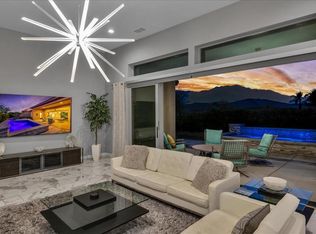
Welcome to Del Webb at Rancho Mirage & embrace upscale 55+ active adult living. Custom upgrades & amenities abound in this popular JOURNEY plan (one of the larger models built). IDEAL phase one location. Elevated, premium lot. Unobstructed mountain views. Private courtyard. Custom art glass front door. Soaring 12' ceilings. Double center glass sliders beckon to inviting outdoors. Enjoy sparkling saltwater pool with raised waterfall spa and custom fire lanterns. Firepit entertaining area and covered pergola. Modern coated concrete hardscape enhanced by low-maintenance desert plants and wrought iron fencing. INSIDE, great room boasts unique fireplace media wall with inset display niches and access to powder room. Gourmet kitchen--oversized quartz waterfall island/breakfast bar; quartz & glass tile backsplash; stainless appliances (built-in KitchenAid refrigerator); upgraded glass-front cabinetry; wall oven microwave combo; gas cooktop--this kitchen has ALL the desired EXTRAS! Enjoy endless backyard and mountain views from adjacent dining area or utilize formal dining room--floorplan works as well for group entertaining as intimate get togethers. Butler's pantry (ideal as coffee bar) with under counter beverage fridge, walk-in pantry & laundry with added cabinetry; custom tile, built-in bench mudroom. Extended primary suite features spa-like bath, custom designed walk-in closet & direct access to patio. Guest wing provides second suite with drop-down Murphy-style bed & custom glass slider door (creates enclosed third sleeping area/home office or den). Multiple upgrades add to the appeal including rear home extension, great room floor outlets, sun tube lighting, tray ceilings, custom electric drop shades, designer lighting fixtures & custom finishes. Tesla leased solar, central vacuum. 2-Car garage with climate control mini-split A/C. Separate golf cart garage (currently used as home workout space). Must see to appreciate finer details, upgrades and panoramic VIEWS! Guard-gated community offers: clubhouse, pools & spa, tennis, pickleball, bocce, fitness, putting green, miles of meandering pathways. Enjoy the gorgeous interior, lounge poolside, stargaze--this resort-like property is the IDEAL place to call HOME. Stop searching & START living!
Sold for $1,295,000
Zillow last checked:
Listing updated:
Bought with:
Joyce Abela, DRE #01331218
Century 21 Affiliated Fine Homes & Estates
Source: CRMLS,MLS#: 219143002DA Originating MLS: California Desert AOR & Palm Springs AOR
Originating MLS: California Desert AOR & Palm Springs AORPrice history
| Date | Event | Price |
|---|---|---|
| 4/21/2026 | Sold | $1,295,000$504/sqft |
Source:  CRMLS #219143002DA Report a problem CRMLS #219143002DA Report a problem | ||
| 3/21/2026 | Pending sale | $1,295,000$504/sqft |
Source:  Greater Palm Springs Realtors #219143002 Report a problem Greater Palm Springs Realtors #219143002 Report a problem | ||
| 3/8/2026 | Contingent | $1,295,000$504/sqft |
Source: Greater Palm Springs Realtors #219143002 Report a problem | ||
| 2/27/2026 | Listed for sale | $1,295,000+96.8%$504/sqft |
Source: Greater Palm Springs Realtors #219143002 Report a problem | ||
| 12/3/2018 | Sold | $658,000$256/sqft |
Source: Public Record Report a problem | ||

Get a cash offer in 3 minutes
Find out how much your home could sell for in as little as 3 minutes with a no-obligation cash offer.
Estimated market value
$1,304,200
