NOW REDUCED TO $630,000! An exceptional opportunity to own an expansive live/work, multi-generational, or investment property offering an incredible amount of finished space, multiple buildings, and flexibility—all on 3.05 acres with blacktop frontage. Priced well below the recent $848,000 appraisal, which was completed before the newest 40'x70' outbuilding was finished.
With three separate structures offering residential, garage, workshop, storage, and potential income-producing uses, this property offers a rare opportunity to create multiple uses from one purchase. It is an ideal setup for an investor, entrepreneur, contractor, collector, car enthusiast, multi-generational household, or buyer looking for substantial space without paying commercial-property prices.
The main residence features 3 bedrooms, 2 full baths, home office, main-floor laundry, 9' ceilings, and a vaulted great room with an open, inviting layout. The kitchen includes quartz countertops, large center island, stainless steel appliances, soft-close cabinets/drawers, and plenty of workspace. The primary suite offers dual vanities, walk-in shower, and an oversized walk-in closet engineered with metal anchors for added storm protection. Luxury vinyl flooring runs throughout the main living areas with carpet in the bedrooms.
Outdoor living is exceptional with a 16'x40' covered front porch, 16'x40' covered rear porch, and 22'x28' patio with gazebo. Attached to the home is an impressive 40'x60' finished garage/shop with 10' ceilings and an additional full bathroom—an enormous bonus for anyone needing workspace, storage, recreation space, or room for multiple vehicles and toys.
The detached guest house adds tremendous versatility and potential value. It features 2 bedrooms, full kitchen, living area, full bath, laundry, and approximately 40'x30' of finished garage space with metal-sided interior. The refrigerator and stackable washer/dryer remain. Use it for extended family, guests, a private office, caretaker quarters, or explore its potential as an income-producing space.
The recently completed 40'x70' third outbuilding takes the property to another level. With four 10'x10' garage doors, 12' ceilings, concrete floors, and 220V electric, it provides exceptional space for equipment, vehicles, recreational toys, inventory, or business-related storage. The concrete apron/parking area allows plenty of room for maneuvering large equipment, trailers and vehicles and provides convenient loading/unloading capability.
And there's even more value included: 17 wall-mounted TVs throughout the buildings remain with the property, along with the guest house appliances mentioned above.
Minimal restrictions provide added flexibility, although permanent retail commercial activity and extended tractor-trailer parking are not permitted. Builder blueprints are available, and a 1-Year VIP Home Warranty is included for additional peace of mind.
At $630,000, the value proposition is hard to overlook. Don't miss the opportunity to acquire a property with this much finished space, infrastructure, flexibility, and future potential at a price substantially below its recent appraisal and below what it takes to build all this property offers.
Active
Listed by: Berkshire Hathaway HomeServices Select Properties • Rita S Sutton • 636-399-3795
Price cut: $45K (8/21)
$630,000
100 Blackmore Rd, Foley, MO 63347
5beds
3,044sqft
Single Family Residence
Built in 2025
3.05 Acres Lot
$624,200 Zestimate®
$207/sqft
$-- HOA
What's special
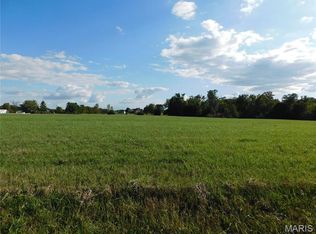
Peaceful country viewsQuartz countertopsSpacious laundry roomOpen-concept kitchenSpacious primary suiteStainless steel appliancesDual vanities
- 45 days
- 1,056
- 44
Zillow last checked:
Listing updated:
Listed by:
Rita S Sutton 636-399-3795,
Berkshire Hathaway HomeServices Select Properties
Source: MARIS,MLS#: 26044598 Originating MLS: East Central Board of REALTORS
Originating MLS: East Central Board of REALTORSFacts & features
Interior
Bedrooms & bathrooms
- Bedrooms: 5
- Bathrooms: 4
- Full bathrooms: 4
- Main level bathrooms: 4
- Main level bedrooms: 5
Heating
- Electric, Forced Air, Other, Varies by Unit, Zoned
Cooling
- Ceiling Fan(s), Central Air, Other, Varies by Unit, Zoned
Appliances
- Included: Stainless Steel Appliance(s), Dishwasher, Disposal, Dryer, Ice Maker, Plumbed For Ice Maker, Microwave, Electric Range, Refrigerator, Washer, Washer/Dryer, Washer/Dryer Stacked, Water Heater, Electric Water Heater, Water Softener
- Laundry: Laundry Room, Main Level, Multiple Locations, See Remarks
Features
- Breakfast Bar, Ceiling Fan(s), Custom Cabinetry, Dining/Living Room Combo, Double Vanity, Granite Counters, High Ceilings, In-Law Floorplan, Kitchen Island, Kitchen/Dining Room Combo, Open Floorplan, See Remarks, Shower, Storage, Tub, Vaulted Ceiling(s), Walk-In Closet(s)
- Flooring: Carpet, Luxury Vinyl
- Doors: French Doors, Panel Door(s), Sliding Doors
- Has basement: No
- Has fireplace: No
Interior area
- Total structure area: 3,044
- Total interior livable area: 3,044 sqft
- Finished area above ground: 3,044
Property
Parking
- Total spaces: 14
- Parking features: Additional Parking, Attached, Concrete, Detached, Garage, Garage Door Opener, Garage Faces Front, Gravel, Off Street, Oversized, Tandem
- Attached garage spaces: 14
Features
- Levels: One
- Patio & porch: Covered, Front Porch, Patio, Rear Porch, See Remarks
- Exterior features: Lighting, Private Entrance, Storage
- Fencing: None
- Frontage length: 583
Lot
- Size: 3.05 Acres
- Dimensions: 583 x 230 x 573 x 229
- Features: Back Yard, Cleared, Corner Lot, Corners Marked, Front Yard, Level
Details
- Additional structures: Additional Residence, Garage(s), Residence, Second Garage, Second Residence, Storage
- Parcel number: 097036000000006011
- Special conditions: Standard
Construction
Type & style
- Home type: SingleFamily
- Architectural style: Modern
- Property subtype: Single Family Residence
Materials
- Concrete, Frame, Metal Siding, See Remarks, Vertical Siding, Vinyl Siding
- Roof: Architectural Shingle,Metal
Condition
- Year built: 2025
Utilities & green energy
- Electric: 220 Volts
- Sewer: Engineered Septic, Private Sewer
- Water: Public
- Utilities for property: Electricity Connected, Sewer Connected, Water Connected
Community & HOA
Community
- Subdivision: Blackmore Place
HOA
- Has HOA: No
Location
- Region: Foley
Financial & listing details
- Price per square foot: $207/sqft
- Annual tax amount: $3,952
- Date on market: 7/15/2026
- Cumulative days on market: 45 days
- Listing terms: Cash,Conventional,FHA,VA Loan
- Ownership: Private
- Electric utility on property: Yes
- Road surface type: Asphalt
Estimated market value
$624,200
$593,000 - $655,000
$3,864/mo
Price history
| Date | Event | Price |
|---|---|---|
| 8/21/2026 | Price change | $630,000-6.7%$207/sqft |
Source:  MARIS #26044598 Report a problem MARIS #26044598 Report a problem | ||
| 8/5/2026 | Price change | $675,000-6.9%$222/sqft |
Source: MARIS #26044598 Report a problem | ||
| 7/27/2026 | Price change | $725,000-12.1%$238/sqft |
Source: MARIS #26044598 Report a problem | ||
| 7/16/2026 | Listed for sale | $825,000$271/sqft |
Source: MARIS #26044598 Report a problem | ||
Public tax history
Tax history is unavailable.
Monthly payment
Est. payment
Payment breakdown
Explore the cost of this home by adjusting the details. Changes won't be saved.Climate risks
Neighborhood: 63347
Nearby schools
Schools provided by the listing agent
- Elementary: Winfield Elem.
- Middle: Winfield Middle
- High: Winfield High
Source: MARIS. This data may not be complete. We recommend contacting the local school district to confirm school assignments for this home.
Similar homes
- $585,0004 bd4 ba3.2k sqft80 Morgan Valley Ln, Foley, MO 63347For Sale

 MLS ID #26015540, Laurie B Wuestling, Coldwell Banker Realty - Gundaker. MARIS
 - $660,0004 bd4 ba2.5k sqft98 Wooden Nickel Dr, Foley, MO 63347For Sale
 MLS ID #26051977, Cassandra E Magruder, Trophy Properties & Auction. MARIS
 - $465,0003 bd3 ba3.2k sqft211 High Ridge Valley Ct, Foley, MO 63347For Sale
 MLS ID #26022273, Nancy E Richardson, Coldwell Banker Realty - Gundaker. MARIS
 - $455,0004 bd3 ba1.7k sqft138 Royal Dr, Foley, MO 63347For Sale
 MLS ID #26054155, Lucia M Roberts, ReeceNichols Real Estate. MARIS
 - $609,9004 bd3 ba3.3k sqft98 Lincoln Ln, Winfield, MO 63389For SaleMLS ID #26048235, Chris Kelly, Real Broker LLC. MARIS
- $589,9005 bd3 ba4.2k sqft151 Plantation Dr, Troy, MO 63379For SaleMLS ID #26055041, Lisa L Burkemper, Berkshire Hathaway HomeServices Select Properties. MARIS
- $475,0006 bd4 ba2.4k sqft2257 S Hwy W, Foley, MO 63347For SaleMLS ID #26038883, Christina Swyers, EXP Realty, LLC. MARIS
- $595,0003 bd3 ba2.9k sqft55 Lakeview Cir, Elsberry, MO 63343For SaleMLS ID #26051570, Rita S Sutton, Berkshire Hathaway HomeServices Select Properties. MARIS
- $575,0003 bd5 ba3.4k sqft6 Spring House Ct, Troy, MO 63379New ConstructionMLS ID #26041032, Tiffany R Mehler-Survant, Nettwork Global. MARIS
- $489,9004 bd3 ba3.1k sqft5 Hannah Ridge Trl, Elsberry, MO 63343For SaleMLS ID #26024235, Lisa Guiffrida, Berkshire Hathaway HomeServices Select Properties. MARIS
- $639,0003 bd3 ba1.8k sqft120 White Wildlife Rd, Silex, MO 63377For SaleMLS ID #26054091, Ashley E Nichols, Nichols Real Estate. MARIS
- $565,0005 bd4 ba3.9k sqft79 Meier Rd, Old Monroe, MO 63369For SaleMLS ID #26031970, Tim J Phillips, MO Realty. MARIS
- $610,0003 bd2 ba1.7k sqft115 Hickory Heits Ct, Moscow Mills, MO 63362New ConstructionMLS ID #26044856, Bruce E Werkmeister, Werkmeister Real Estate, LLC. MARIS
- $615,0003 bd3 ba1.8k sqft230 Sycamore Valley Dr, Troy, MO 63379For SaleMLS ID #26053329, Gina K McDaniels-Pralle, Meyer & Company Real Estate. MARIS
- $600,0003 bd2 ba2.7k sqft0 Cuivre Ford Rd, Troy, MO 63379For SaleMLS ID #26043955, Travis E Owen, Trophy Properties & Auction. MARIS
- $610,0004 bd3 ba3.6k sqft224 Bennington Dr, Troy, MO 63379For SaleMLS ID #26041353, Sierra A Reed, Berkshire Hathaway HomeServices Select Properties. MARIS
- $560,0003 bd3 ba2.9k sqft2 Condor Ridge Ct, Silex, MO 63377For SaleMLS ID #26051388, Crystal N Rogers, Coldwell Banker Realty - Gundaker West Regional. MARIS
- $535,0003 bd2 ba1.5k sqft1122 Creech School Rd, Troy, MO 63379New ConstructionMLS ID #26033570, Bruce E Werkmeister, Werkmeister Real Estate, LLC. MARIS
- $669,0003 bd3 ba2.1k sqft15 Woodline Dr, Winfield, MO 63389New ConstructionMLS ID #26038850, Bret W Martin, Meyer & Company Real Estate. MARIS
- $705,0005 bd3 ba3.7k sqft55 Lake Bend Dr, Winfield, MO 63389New ConstructionMLS ID #26009155, Kathy Helbig, EXP Realty, LLC. MARIS
