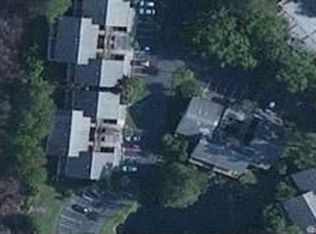
Unit G1 in Skiff Landing occupies one of the best marsh front locations on St. Simons Island. Our excellent photos offer a glimpse into the sturdy, wonderfully appointed THREE BEDROOM, ground floor condo. Its private deck equipped with a 'rain ceiling' overlooks the marshes of Glynn -- serenely appealing! Priced to sell, you'll love this home's cool kitchen, spacious living room and it's lovely bedrooms -- the primary bedroom is separated from the guest rooms and features an en suite bath; and, of course, tremendous, peaceful marsh views. You will be just steps away from shopping and dining in Redfern Village, walking distance to the Post Office, more restaurants, package store and much more! 30 day minimum rental; really good condominium for a spot close to all that is ST SIMONS ISLAND.
Sold for $375,000
$375,000
100 Blair Rd APT G1, Saint Simons Island, GA 31522
3beds
1,086sqft
Condominium
Built in 1983
-- sqft lot
$385,100 Zestimate®
$345/sqft
$2,605 Estimated rent
Home value
$385,100
$335,000 - $443,000
$2,605/mo
Zestimate® history
Loading...
Owner options
List your home for rent
$2,605/mo
Rent Zestimate®
Find your next renter with Zillow Rental Manager. Plus, with online applications, you can quickly screen prospective tenants – for free.
Learn more$2,605/mo
Rent Zestimate®
Refinance and save
$7,374/mo
Est. payment
Refinancing to a lower rate could help reduce your monthly payments and save thousands over the life of the loan.
See today's rates$7,374/mo
Est. payment
Explore your selling options
Work with a Zillow partner agent
Leverage their expertise and Zillow's premium Showcase listings to get your home seen by more buyers.
Get startedList with your own agent
Get your home in front of millions of buyers by listing it on Zillow.
Learn how to do itSell it yourself
Take full control of how buyers see your home on Zillow by listing For Sale by Owner (FSBO).
List your homeWhat's special
Zillow last checked:
Listing updated:
Listed by:
Roland Daniel,
Paradise Realty of Coastal Georgia LLC
Bought with:
Roland Daniel, 60911
Paradise Realty of Coastal Georgia LLC
Source: Scout MLS,MLS#: 1650169
Facts & features
Interior
Bedrooms & bathrooms
- Bedrooms: 3
- Bathrooms: 2
- Full bathrooms: 2
Heating
- Electric
Cooling
- Electric
Appliances
- Included: Dryer, Disposal, Dishwasher, Electric Range, Microwave, Oven, Refrigerator, Washer, Washer/Dryer Stacked
- Laundry: In Hall
Features
- Ceiling Fan(s), Tub/Shower Combo, Primary Suite
- Flooring: Other, Tile
- Basement: Crawl Space
- Common walls with other units/homes: 1 Common Wall
Interior area
- Total structure area: 1,086
- Total interior livable area: 1,086 sqft
Property
Parking
- Parking features: Assigned, Other, Paved
Features
- Patio & porch: Covered, Deck
- Has private pool: Yes
- Pool features: In Ground
- Has view: Yes
Details
- Additional structures: Storage
- Parcel number: 0406679
- Zoning description: Condo
- Special conditions: Standard
Construction
Type & style
- Home type: Condo
- Architectural style: Traditional
- Property subtype: Condominium
Materials
- Wood Siding
- Roof: Asphalt
Condition
- As Is
- Year built: 1983
Details
- Warranty included: Yes
Utilities & green energy
- Sewer: Public Sewer
- Water: Public
- Utilities for property: Cable Available, Electricity Available, Sewer Available, Water Available
Community & neighborhood
Security
- Security features: Smoke Detector(s)
Location
- Region: Saint Simons Island
- Subdivision: Skiff Landing Condos
HOA & financial
HOA
- Has HOA: Yes
- HOA fee: $5,200 annually
- Amenities included: Pool
- Services included: Maintenance Grounds, Pest Control, Other, Flood Insurance, Hazard Insurance
Other
Other facts
- Listing terms: Cash,Conventional
- Road surface type: Asphalt
Price history
| Date | Event | Price |
|---|---|---|
| 3/28/2025 | Sold | $375,000-6.9%$345/sqft |
Source: Scout MLS #1650169 Report a problem | ||
| 3/19/2025 | Pending sale | $403,000$371/sqft |
Source: Scout MLS #1650169 Report a problem | ||
| 1/24/2025 | Price change | $403,000-2.9%$371/sqft |
Source: Scout MLS #1650169 Report a problem | ||
| 12/19/2024 | Listed for sale | $415,000$382/sqft |
Source: Scout MLS #1650169 Report a problem | ||
| 12/14/2024 | Pending sale | $415,000$382/sqft |
Source: Scout MLS #1650169 Report a problem | ||
| 11/13/2024 | Listed for sale | $415,000+18.6%$382/sqft |
Source: Scout MLS #1650169 Report a problem | ||
| 5/26/2023 | Sold | $350,000+84.2%$322/sqft |
Source: Public Record Report a problem | ||
| 5/1/2019 | Sold | $190,000-7.3%$175/sqft |
Source: Scout MLS #1604694 Report a problem | ||
| 4/9/2019 | Pending sale | $205,000$189/sqft |
Source: Keller Williams Realty Golden Isles #1604694 Report a problem | ||
| 1/11/2019 | Listed for sale | $205,000$189/sqft |
Source: Keller Williams Realty Golden Isles #1604694 Report a problem | ||
| 5/27/2016 | Listing removed | $1,100+15.8%$1/sqft |
Source: Hodnett Cooper Real Estate, Inc. #1566376 Report a problem | ||
| 9/22/2012 | Listing removed | $950$1/sqft |
Source: The Real Estate Book #1560568 Report a problem | ||
| 9/10/2012 | Listed for rent | $950$1/sqft |
Source: The Real Estate Book #1560568 Report a problem | ||
Public tax history
| Year | Property taxes | Tax assessment |
|---|---|---|
| 2024 | $2,253 +78.4% | $93,600 |
| 2023 | $1,263 -24.8% | $93,600 |
| 2022 | $1,680 -3% | $93,600 +30% |
| 2021 | $1,733 | $72,000 |
| 2020 | -- | $72,000 |
| 2019 | $1,880 | $72,000 |
| 2018 | $1,880 | $72,000 +2.3% |
| 2017 | $1,880 +2.3% | $70,400 +41.9% |
| 2016 | $1,838 +54.4% | $49,600 |
| 2015 | $1,190 -0.4% | $49,600 |
| 2014 | $1,195 | $49,600 |
| 2013 | -- | -- |
| 2012 | -- | -- |
| 2011 | -- | -- |
| 2010 | -- | -- |
Find assessor info on the county website
Neighborhood: 31522
Nearby schools
GreatSchools rating
- 9/10Oglethorpe Point Elementary SchoolGrades: PK-5Distance: 3.8 mi
- 5/10Glynn Middle SchoolGrades: 6-8Distance: 5.7 mi
- 10/10Glynn AcademyGrades: 9-12Distance: 6.1 mi


Get pre-qualified for a loan
At Zillow Home Loans, we can pre-qualify you in as little as 5 minutes with no impact to your credit score.An equal housing lender. NMLS #10287.
Sell for more on Zillow
Get a Zillow Showcase℠ listing at no additional cost and you could sell for .
$385,100
2% more
+$7,702
With Zillow Showcase(estimated)
$392,802
- Georgia
- Glynn County
- Saint Simons Island
- 31522
- 100 Blair Rd Apartment G1
Nearby cities
Nearby zip codes
Other Saint Simons Island Topics
- Apartments for Rent in 31522
- Houses for Sale in 31522
- Houses for Rent in 31522
- 31522 Real Estate
- Saint Simons Island Condos
- Houses for Sale in Saint Simons Island
- Newest Listings in Saint Simons Island
- Saint Simons Island Home Values
- Saint Simons Island Real Estate Agents
- Saint Simons Island Refinance
- Saint Simons Island Mortgage Rates