An exceptional expanded ranch that effortlessly blends elegance, comfort, and modern luxury.
Encompassing approximately 2,700 sq ft of main-level living + an additional 2,500 sq ft of beautifully finished walk-out lower level, this home provides an extraordinary amount of versatile space designed for both everyday living and grand entertaining.
Sophisticated and graceful interiors, thoughtfully renovated with impeccable attention to detail. The home features 4 spacious bedrooms and 3.5 beautifully appointed baths, offering both privacy and refined comfort. At the heart of the home is a truly remarkable chef's kitchen, showcasing leathered granite countertops, a full suite of stainless steel appliances, massive dedicated laundry center, ample storage and a seamless flow - ideal for hosting or daily enjoyment. Natural light floods the family room, living room and dining rooms. The walk-out lower level expands your lifestyle possibilities--perfect for a recreation area, home office, gym, or guest accommodations (possible multigenerational living)--while maintaining a light-filled, connected feel to the outdoors.
Outside, the property continues to impress with an exquisitely landscaped yard and multiple outdoor entertaining spaces, curated to create a private, resort-like setting for gatherings or peaceful relaxation. Solar panels are owned, discreetly placed on the rear roof and generate SRECs. This is a rare opportunity to own a home that balances elevated design, generous living space, and exceptional outdoor amenities in one of Oak Hill's most desirable locations. Conveniently located near GSP, Middletown train, ferries, blue ribbon schools, hip Red Bank, Netflix and the world class Jersey Shore.
Sold for $1,430,000
Street View
$1,430,000
100 Borden Road, Middletown, NJ 07748
4beds
2,689sqft
Single Family Residence
Built in 1970
0.76 Acres Lot
$1,442,700 Zestimate®
$532/sqft
$5,151 Estimated rent
Home value
$1,442,700
$1.33M - $1.57M
$5,151/mo
Zestimate® history
Owner options
List your home for rent
$5,151/mo
Rent Zestimate®
Find your next renter with Zillow Rental Manager. Plus, with online applications, you can quickly screen prospective tenants – for free.
$5,151/mo
Rent Zestimate®
Refinance and save
$10,100/mo
Est. payment
Refinancing to a lower rate could help reduce your monthly payments and save thousands over the life of the loan.
$10,100/mo
Est. payment
Explore your selling options
Work with a Zillow partner agent
Leverage their expertise and Zillow's premium Showcase listings to get your home seen by more buyers.
Get startedList with your own agent
Get your home in front of millions of buyers by listing it on Zillow.
Learn how to do itSell it yourself
Take full control of how buyers see your home on Zillow by listing For Sale by Owner (FSBO).
List your homeWhat's special
Zillow last checked:
Listing updated:
Listed by:
Sharon L Hayes 908-601-3363,
Coldwell Banker Realty
Bought with:
Michael Viktorenko, 2191129
Coldwell Banker Realty
Source: MoreMLS,MLS#: 22616539
Facts & features
Interior
Bedrooms & bathrooms
- Bedrooms: 4
- Bathrooms: 4
- Full bathrooms: 3
- 1/2 bathrooms: 1
Bedroom
- Area: 192.76
- Dimensions: 15.8 x 12.2
Bedroom
- Area: 177.31
- Dimensions: 14.9 x 11.9
Bedroom
- Area: 721.92
- Dimensions: 28.2 x 25.6
Other
- Area: 285.12
- Dimensions: 17.6 x 16.2
Dining room
- Area: 255.19
- Dimensions: 16.9 x 15.1
Exercise room
- Area: 254.4
- Dimensions: 21.2 x 12
Family room
- Description: Gas Fireplace
- Area: 347.68
- Dimensions: 21.2 x 16.4
Great room
- Description: Billard/Game Room
- Area: 668.87
- Dimensions: 31.7 x 21.1
Kitchen
- Area: 346.02
- Dimensions: 22.9 x 15.11
Laundry
- Area: 150.38
- Dimensions: 14.6 x 10.3
Living room
- Area: 224.2
- Dimensions: 19 x 11.8
Other
- Description: Wine Cellar
- Area: 42.12
- Dimensions: 8.1 x 5.2
Rec room
- Description: Bar Area
- Area: 373.38
- Dimensions: 25.4 x 14.7
Heating
- Natural Gas, Radiant, Forced Air, 2 Zoned Heat
Cooling
- Central Air, 2 Zoned AC
Features
- Dec Molding, Recessed Lighting
- Flooring: Ceramic Tile
- Windows: Storm Window(s)
- Basement: Full,Heated,Workshop/ Workbench,Partially Finished,Walk-Out Access
- Attic: Pull Down Stairs
- Number of fireplaces: 2
Interior area
- Total structure area: 2,689
- Total interior livable area: 2,689 sqft
Property
Parking
- Total spaces: 2
- Parking features: Gravel, Driveway, Oversized, Workshop in Garage
- Attached garage spaces: 2
- Has uncovered spaces: Yes
Features
- Stories: 2
- Exterior features: Outdoor Shower, Lighting
- Waterfront features: Creek
Lot
- Size: 0.76 Acres
- Dimensions: 173 x 192
- Features: Corner Lot, Back to Woods
- Topography: Level
Details
- Parcel number: 3200891000000016
- Zoning description: Residential
Construction
Type & style
- Home type: SingleFamily
- Architectural style: Ranch
- Property subtype: Single Family Residence
Materials
- Stone, Aluminum Siding
Condition
- New construction: No
- Year built: 1970
Utilities & green energy
- Sewer: Public Sewer
Community & HOA
Community
- Subdivision: Oak Hill
HOA
- Has HOA: No
Location
- Region: Middletown
Financial & listing details
- Price per square foot: $532/sqft
- Tax assessed value: $1,093,600
- Annual tax amount: $17,651
- Date on market: 6/11/2026
- Inclusions: Outdoor Lighting, Washer, Wall Oven, Window Treatments, Blinds/Shades, Ceiling Fan(s), Counter Top Range, Dishwasher, Dryer, Light Fixtures, Microwave, Stove Hood, Refrigerator, Screens, Garage Door Opener, Gas Grill, Gas Cooking
- Exclusions: Personal property
Price history
| Date | Event | Price |
|---|---|---|
| 8/12/2026 | Sold | $1,430,000+14.4%$532/sqft |
Source:  MoreMLS #22616539 Report a problem MoreMLS #22616539 Report a problem | ||
| 6/22/2026 | Pending sale | $1,250,000$465/sqft |
Source: MoreMLS #22616539 Report a problem | ||
| 6/11/2026 | Listed for sale | $1,250,000$465/sqft |
Source: MoreMLS #22616539 Report a problem | ||
Public tax history
| Year | Property taxes | Tax assessment |
|---|---|---|
| 2025 | $17,990 +12.7% | $1,093,600 +12.7% |
| 2024 | $15,957 -7.1% | $970,000 -1.9% |
| 2023 | $17,182 +6.8% | $988,600 +15.7% |
| 2022 | $16,092 -3.2% | $854,600 +6.9% |
| 2021 | $16,630 +3.5% | $799,500 +4.7% |
| 2020 | $16,070 +90.5% | $763,600 +0.4% |
| 2019 | $8,437 | $760,900 +1.4% |
| 2018 | $8,437 -47.2% | $750,100 +1.9% |
| 2017 | $15,978 +3.7% | $736,100 -1.8% |
| 2016 | $15,405 +4.4% | $749,800 +4% |
| 2015 | $14,758 +2.3% | $721,200 +7% |
| 2014 | $14,428 +1.5% | $674,200 |
| 2013 | $14,212 +1% | $674,200 |
| 2012 | $14,071 +8.9% | $674,200 |
| 2011 | $12,924 +0.7% | $674,200 -6.4% |
| 2010 | $12,832 +10.6% | $720,000 -5.1% |
| 2009 | $11,600 | $758,400 +142.4% |
| 2008 | -- | $312,900 |
| 2007 | -- | $312,900 |
| 2006 | -- | $312,900 |
| 2005 | -- | $312,900 |
| 2003 | -- | $312,900 |
| 2002 | -- | $312,900 |
| 2001 | -- | $312,900 |
Find assessor info on the county website
Neighborhood: Red Hill
Nearby homes
- $900,0004 bd3 ba2.3k sqft161 Pelican Rd, Middletown, NJ 07748Sold
- $994,9004 bd2 ba32k sqft2 Howland Rd, Middletown, NJ 07748Off Market
- $1,077,1004 bd4 ba2.1k sqft152 Pelican Rd, Middletown, NJ 07748Off Market
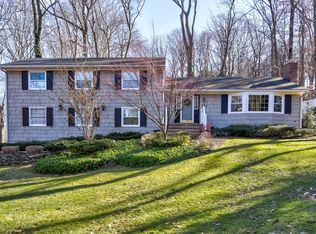
- $1,473,4005 bd4 ba3.1k sqft105 Borden Rd, Middletown, NJ 07748Off Market
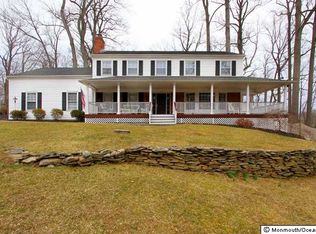
- $1,200,0003 bd3 ba2k sqft169 Pelican Rd, Middletown, NJ 07748Sold
- $1,122,0004 bd4 ba2.5k sqft6 Howland Rd, Middletown, NJ 07748Off Market
- $958,9003 bd3 ba2.2k sqft33 Borden Rd, Middletown, NJ 07748Off Market
- $1,173,9003 bd3 ba2.8k sqft107 Borden Rd, Middletown, NJ 07748Off Market
Nearby schools
GreatSchools rating
- 7/10Nut Swamp Elementary SchoolGrades: K-5Distance: 0.6 mi
- 7/10Thompson Middle SchoolGrades: 6-8Distance: 0.5 mi
- 7/10Middletown - South High SchoolGrades: 9-12Distance: 1.1 mi
Get a cash offer in 3 minutes
Find out how much your home could sell for in as little as 3 minutes with a no-obligation cash offer.
Estimated market value
$1,442,700
Get a cash offer in 3 minutes
Find out how much your home could sell for in as little as 3 minutes with a no-obligation cash offer.
Estimated market value
$1,442,700
- New Jersey
- Monmouth County
- Middletown
- 07748
- Red Hill
- 100 Borden Road
