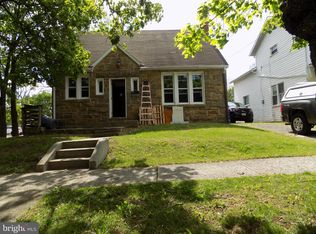
Step inside and fall in love with the warmth and character of this charming two bedroom, two bath cottage style home. The beautiful stone exterior and original hardwood floors create timeless appeal, while newer windows, stainless steel appliances, and modern finishes provide the comfort you are looking for. Out back, a quaint porch overlooks the spacious yard, offering the perfect setting for peaceful evenings, weekend gatherings, or entertaining friends and family. The basement provides plenty of storage and exciting possibilities for future living space, a home office, or an additional bedroom. A garage, rear parking area, and convenient street parking provide plenty of options for you and your guests. Located close to shopping and just a short walk from Frostburg State University, this property is an excellent choice for a primary residence or investment opportunity! Come inside, get comfortable, and imagine making this inviting home your own!
Under contract
$155,000
100 Braddock Rd, Frostburg, MD 21532
2beds
840sqft
Single Family Residence
Built in 1949
6,737 Square Feet Lot
$151,500 Zestimate®
$185/sqft
$-- HOA
What's special
Beautiful stone exteriorModern finishesSpacious yardStainless steel appliancesRear parking areaConvenient street parkingNewer windows
- 54 days
- 177
- 4
Likely to sell faster than
Zillow last checked:
Listing updated:
Listed by:
Taylor Kiggins 304-813-7154,
Coldwell Banker Home Town Realty 304-788-3322
Source: Bright MLS,MLS#: MDAL2015414
Facts & features
Interior
Bedrooms & bathrooms
- Bedrooms: 2
- Bathrooms: 2
- Full bathrooms: 2
- Main level bathrooms: 1
- Main level bedrooms: 2
Rooms
- Room types: Living Room, Bedroom 2, Kitchen, Basement, Bedroom 1, Bathroom 1
Bedroom 1
- Features: Flooring - HardWood
- Level: Main
- Area: 110 Square Feet
- Dimensions: 11 X 10
Bedroom 2
- Features: Flooring - HardWood
- Level: Main
- Area: 121 Square Feet
- Dimensions: 11 X 11
Bathroom 1
- Features: Flooring - Ceramic Tile
- Level: Main
- Area: 56 Square Feet
- Dimensions: 8 X 7
Bathroom 1
- Level: Lower
- Area: 42 Square Feet
- Dimensions: 6 X 7
Basement
- Features: Flooring - Concrete
- Level: Lower
- Area: 759 Square Feet
- Dimensions: 23 X 33
Kitchen
- Features: Living/Dining Room Combo
- Level: Main
- Area: 192 Square Feet
- Dimensions: 12 X 16
Living room
- Features: Living/Dining Room Combo, Flooring - Wood
- Level: Main
- Area: 187 Square Feet
- Dimensions: 11 X 17
Heating
- Forced Air, Natural Gas
Cooling
- Central Air, Electric
Appliances
- Included: Dryer, Oven/Range - Electric, Refrigerator, Washer, Gas Water Heater
Features
- Combination Dining/Living, Combination Kitchen/Dining, Eat-in Kitchen
- Flooring: Hardwood
- Basement: Garage Access,Unfinished,Improved
- Has fireplace: No
Interior area
- Total structure area: 1,680
- Total interior livable area: 840 sqft
- Finished area above ground: 840
Video & virtual tour
Property
Parking
- Total spaces: 1
- Parking features: Basement, Attached, On Street, Off Street
- Attached garage spaces: 1
- Has uncovered spaces: Yes
Accessibility
- Accessibility features: 2+ Access Exits
Features
- Levels: One
- Stories: 1
- Pool features: None
Lot
- Size: 6,737 Square Feet
Details
- Additional structures: Above Grade
- Parcel number: 0128003188
- Zoning: R2
- Special conditions: Standard
Construction
Type & style
- Home type: SingleFamily
- Architectural style: Cottage
- Property subtype: Single Family Residence
Materials
- Stone
- Foundation: Block
- Roof: Shingle
Condition
- New construction: No
- Year built: 1949
Utilities & green energy
- Sewer: Public Sewer
- Water: Public
Community & HOA
Community
- Subdivision: None Available
HOA
- Has HOA: No
Location
- Region: Frostburg
- Municipality: Frostburg
Financial & listing details
- Price per square foot: $185/sqft
- Tax assessed value: $113,633
- Annual tax amount: $1,861
- Date on market: 7/24/2026
- Listing agreement: Exclusive Right To Sell
- Listing terms: Cash,Conventional,FHA,USDA Loan,VA Loan
- Ownership: Fee Simple
Estimated market value
$151,500
$144,000 - $159,000
$1,252/mo
Price history
| Date | Event | Price |
|---|---|---|
| 8/21/2026 | Contingent | $155,000$185/sqft |
Source:  Bright MLS #MDAL2015414 Report a problem Bright MLS #MDAL2015414 Report a problem | ||
| 7/24/2026 | Listed for sale | $155,000+24%$185/sqft |
Source: Bright MLS #MDAL2015414 Report a problem | ||
| 10/7/2022 | Sold | $125,000+19%$149/sqft |
Source: Public Record Report a problem | ||
| 10/22/2020 | Listing removed | $105,000$125/sqft |
Source: Bright MLS #MDAL134084 Report a problem | ||
| 10/19/2020 | Price change | $105,000-4.5%$125/sqft |
Source: Bright MLS #MDAL134084 Report a problem | ||
| 4/27/2020 | Listed for sale | $110,000+26.4%$131/sqft |
Source: Bright MLS #MDAL134084 Report a problem | ||
| 8/25/2017 | Sold | $87,000-20.8%$104/sqft |
Source: Public Record Report a problem | ||
| 2/3/2016 | Listing removed | $109,903$131/sqft |
Source: CENTURY 21 Potomac West #AL8533482 Report a problem | ||
| 1/16/2015 | Listed for sale | $109,903-0.1%$131/sqft |
Source: CENTURY 21 Potomac West #AL8533482 Report a problem | ||
| 4/2/2007 | Sold | $110,000$131/sqft |
Source: Public Record Report a problem | ||
Public tax history
| Year | Property taxes | Tax assessment |
|---|---|---|
| 2025 | $1,137 -34.2% | $111,800 +8.7% |
| 2024 | $1,728 +11% | $102,833 +9.6% |
| 2023 | $1,556 +10.5% | $93,867 +10.6% |
| 2022 | $1,409 -0.9% | $84,900 |
| 2021 | $1,422 +3.4% | $84,900 |
| 2020 | $1,375 -11.7% | $84,900 -10.1% |
| 2019 | $1,557 +74.8% | $94,400 +1.9% |
| 2018 | $891 -0.6% | $92,633 +1.9% |
| 2017 | $896 +106.8% | $90,867 +2% |
| 2016 | $433 -50.3% | $89,100 |
| 2015 | $872 | $89,100 |
| 2014 | $872 | $89,100 -7.4% |
| 2013 | -- | $96,200 |
| 2012 | -- | $96,200 |
| 2011 | -- | $96,200 -10.8% |
| 2010 | -- | $107,850 +18.2% |
| 2009 | -- | $91,212 +22.3% |
| 2008 | -- | $74,576 +28.7% |
| 2007 | -- | $57,940 +3.4% |
| 2006 | -- | $56,056 +3.5% |
| 2005 | -- | $54,173 +3.6% |
| 2004 | -- | $52,290 +3.5% |
| 2003 | -- | $50,532 +3.6% |
| 2002 | -- | $48,776 +3.7% |
| 2001 | -- | $47,020 |
Find assessor info on the county website
Monthly payment
Est. payment
Payment breakdown
Explore the cost of this home by adjusting the details. Changes won't be saved.Climate risks
Neighborhood: 21532
Nearby schools
Schools provided by the listing agent
- District: Allegany County Public Schools
Source: Bright MLS. This data may not be complete. We recommend contacting the local school district to confirm school assignments for this home.
Similar homes
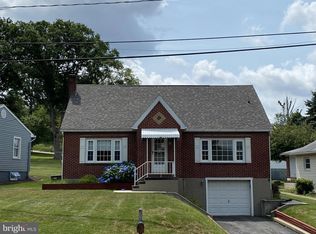
- $115,0004 bd2 ba1.1k sqft54 E College Ave, Frostburg, MD 21532For Sale
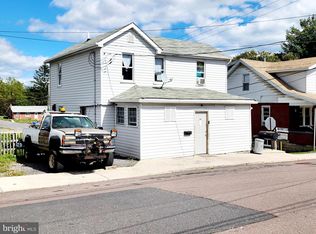
 MLS ID #MDAL2015494, Ali Candelas, Charis Realty Group. Bright MLS
 - $199,5003 bd2 ba1.2k sqft126 Washington St, Frostburg, MD 21532For Sale
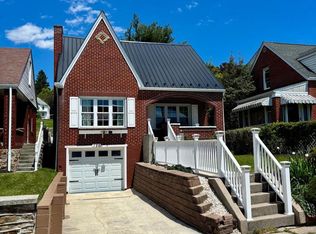 MLS ID #MDAL2014640, Cindy Diamond, The Goodfellow Agency. Bright MLS
 - $205,0003 bd3 ba1.1k sqft165 Washington St, Frostburg, MD 21532For Sale
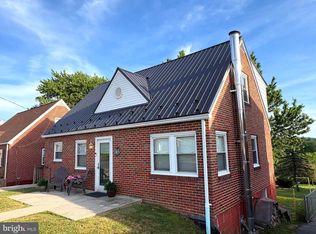 MLS ID #MDAL2015162, Shannon White, EXP Realty, LLC. Bright MLS
 - $80,0004 bd2 ba1.2k sqft168 Bowery St, Frostburg, MD 21532For Sale
 MLS ID #MDAL2015500, Fernando Palacios, Terrapin Realtors, Inc. Bright MLS
 - $83,5002 bd1 ba823 sqft19107 Shaft Rd SW, Frostburg, MD 21532For SaleMLS ID #MDAL2015600, Gina Kenny, Long & Foster Real Estate, Inc.. Bright MLS
- $142,9992 bd1 ba1k sqft1147 Braddock Rd, Lavale, MD 21502For SaleMLS ID #MDAL2015390, David Robertson, Better Homes & Gardens Real Estate Old Line Group. Bright MLS
- $189,9003 bd2 ba1.2k sqft13709 Brant Rd SW, Cresaptown, MD 21502For SaleMLS ID #MDAL2015848, Tyler Storey, Mountainside Home Realty. Bright MLS
- $175,0002 bd1 ba888 sqft802 Piedmont Ave, Cumberland, MD 21502For SaleMLS ID #MDAL2015776, Jordan Anderson, Better Homes & Gardens Real Estate Old Line Group. Bright MLS
- $159,9003 bd2 ba1.1k sqft905 Fayette St, Cumberland, MD 21502For SaleMLS ID #MDAL2014556, Cynthia Sullivan, Berkshire Hathaway HomeServices Homesale Realty. Bright MLS
- $160,0002 bd1 ba967 sqft615 Piedmont Ave, Cumberland, MD 21502For SaleMLS ID #MDAL2015324, Steve MacGray, Charis Realty Group. Bright MLS
- $80,0003 bd1 ba1.2k sqft84 S Grant St, Frostburg, MD 21532For SaleMLS ID #MDAL2013568, Brittney Isaiah, The Goodfellow Agency. Bright MLS
- $139,9003 bd2 ba1k sqft808 Ashland Ave, Cumberland, MD 21502For SaleMLS ID #MDAL2015726, John Macy, Long & Foster Real Estate, Inc.. Bright MLS
- $165,0003 bd1 ba780 sqft19803 McMullen Hwy SW, Rawlings, MD 21557For SaleMLS ID #MDAL2014360, Jenny Jackson, Charis Realty Group. Bright MLS
- $129,0003 bd2 ba624 sqft11305 Creek Rd SE, Cumberland, MD 21502For SaleMLS ID #MDAL2014162, Pam Terry, EXP Realty, LLC. Bright MLS
- $189,9993 bd1 ba1k sqft3 Glenview Dr, Lavale, MD 21502For SaleMLS ID #MDAL2014314, Michele Owens, Samson Properties. Bright MLS
