PRIVATE BOAT DOCK at this renovated waterfront home with direct access to a very quiet stretch of the Cumberland River. Lovingly remodeled by the current owners for a getaway home. Custom touches throughout including gorgeous handcrafted stairs custom built by the owners. Large custom kitchen island with leathered granite countertops. Stainless appliances & washer/dryer to remain. Reclaimed wood ceilings in the living room. Huge master suite upstairs with a walk-in closet. Master bathroom features reclaimed wood ceilings, a double showerhead & freestanding tub. Great waterfront views from both inside the house & two back decks. Fenced backyard & a large shed with a new roof. Just steps from the house you will find great fishing & a peaceful location for kayaking & paddle boarding right off the dock. Located in a quiet neighborhood & just a short drive from both Lebanon & Gallatin. This home could potentially make a great vacation rental especially since it is being offered partially furnished. Homes with a private boat dock & waterfront views don't come up very often. Schedule a showing today!
Active
Price cut: $20K (8/12)
$679,000
100 Breeze Inn Rd, Castalian Springs, TN 37031
2beds
1,474sqft
Single Family Residence, Residential
Built in 1940
5,662 Square Feet Lot
$-- Zestimate®
$461/sqft
$-- HOA
What's special
- 43 days
- 487
- 20
Zillow last checked:
Listing updated:
Listed by:
Jackie D Adams 615-708-2501,
RE/MAX 1ST Choice 615-384-7355
Source: RealTracs MLS as distributed by MLS GRID,MLS#: 3311648
Facts & features
Interior
Bedrooms & bathrooms
- Bedrooms: 2
- Bathrooms: 2
- Full bathrooms: 2
- Main level bedrooms: 1
Primary bathroom
- Features: Ceramic
- Level: Ceramic
Heating
- Electric
Cooling
- Electric
Appliances
- Included: Refrigerator, Stainless Steel Appliance(s)
- Laundry: Electric Dryer Hookup, Washer Hookup
Features
- Ceiling Fan(s), High Speed Internet
- Flooring: Wood, Tile
- Basement: Crawl Space
- Has fireplace: No
Interior area
- Total structure area: 1,474
- Total interior livable area: 1,474 sqft
- Finished area above ground: 1,474
Video & virtual tour
Property
Features
- Levels: Two
- Stories: 2
- Patio & porch: Porch, Covered, Deck
- Exterior features: Dock, Balcony
- Fencing: Back Yard
- Has view: Yes
- View description: Lake
- Has water view: Yes
- Water view: Lake
- Waterfront features: Lake Front
Lot
- Size: 5,662 Square Feet
- Dimensions: 50 x 100
- Features: Views
- Topography: Views
Details
- Additional structures: Storage
- Parcel number: 040N A 01200 000
- Special conditions: Standard
Construction
Type & style
- Home type: SingleFamily
- Architectural style: Cabin
- Property subtype: Single Family Residence, Residential
Materials
- Vinyl Siding
- Roof: Metal
Condition
- New construction: No
- Year built: 1940
Utilities & green energy
- Sewer: Septic Tank
- Water: Public
- Utilities for property: Electricity Available, Water Available
Community & HOA
Community
- Subdivision: None
HOA
- Has HOA: No
Location
- Region: Castalian Springs
Financial & listing details
- Price per square foot: $461/sqft
- Tax assessed value: $84,700
- Annual tax amount: $445
- Date on market: 7/31/2026
- Electric utility on property: Yes
Estimated market value
Not available
Estimated sales range
Not available
Not available
Price history
| Date | Event | Price |
|---|---|---|
| 8/12/2026 | Price change | $679,000-2.9%$461/sqft |
Source:  RealTracs MLS as distributed by MLS GRID #3311648 Report a problem RealTracs MLS as distributed by MLS GRID #3311648 Report a problem | ||
| 7/31/2026 | Listed for sale | $699,000+76.5%$474/sqft |
Source: RealTracs MLS as distributed by MLS GRID #3311648 Report a problem | ||
| 11/21/2022 | Sold | $396,000+509.2%$269/sqft |
Source: RealTracs MLS as distributed by MLS GRID #2447937 Report a problem | ||
| 4/25/1997 | Sold | $65,000$44/sqft |
Source: Public Record Report a problem | ||
Public tax history
| Year | Property taxes | Tax assessment |
|---|---|---|
| 2025 | $445 +5.6% | $21,175 |
| 2024 | $421 | $21,175 |
| 2023 | $421 +2.6% | $21,175 |
| 2022 | $410 +14.5% | $21,175 +44% |
| 2021 | $359 | $14,700 |
| 2020 | $359 | $14,700 |
| 2019 | $359 +3.7% | $14,700 +24.6% |
| 2018 | $346 +2% | $11,800 |
| 2017 | $339 | $11,800 |
| 2016 | $339 | $11,800 |
| 2015 | $339 -7.3% | $11,800 +0.6% |
| 2014 | $366 -26.8% | $11,725 -0.1% |
| 2013 | $500 0% | $11,731 |
| 2012 | $500 +2.9% | $11,731 |
| 2011 | $486 | $11,731 |
| 2010 | -- | $11,731 |
| 2009 | -- | $11,731 +19.4% |
| 2008 | $303 | $9,829 |
| 2007 | $303 | $9,829 |
| 2006 | $303 +16.4% | $9,829 +16.4% |
| 2005 | $260 -20.8% | $8,442 |
| 2004 | $328 +42.7% | $8,442 +6.4% |
| 2002 | $230 | $7,933 |
| 2001 | -- | $7,933 -75% |
| 2000 | -- | $31,733 |
Find assessor info on the county website
Monthly payment
Est. payment
Payment breakdown
Explore the cost of this home by adjusting the details. Changes won't be saved.Climate risks
Neighborhood: 37031
Nearby schools
Schools provided by the listing agent
- Elementary: Trousdale Co Elementary
- Middle: Jim Satterfield Middle School
- High: Trousdale Co High School
Source: RealTracs MLS as distributed by MLS GRID. This data may not be complete. We recommend contacting the local school district to confirm school assignments for this home.
- $36,400-- bd-- ba-- sqft100 Breeze Inn Rd, Castalian springs, TN 37031Off Market
- $326,3003 bd2 ba1.3k sqft110 Breeze Inn Rd, Castalian Springs, TN 37031Off Market

- $18,200-- bd-- ba-- sqft110 Breeze Inn Rd, Castalian springs, TN 37031Off Market
- $275,3002 bd2 ba1.7k sqft80 Breeze Inn Rd, Castalian Springs, TN 37031Off Market
Similar homes
- $540,0004 bd2 ba1.7k sqft390 Rankin Rd, Castalian Springs, TN 37031For Sale
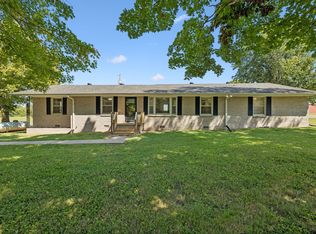
 MLS ID #3527955, Sindi Adams. RealTracs MLS as distributed by MLS GRID
 - $374,9003 bd2 ba1.6k sqft65 Rocky Creek Loop, Castalian Springs, TN 37031For Sale
 MLS ID #3220783, Taylor Chambliss. RealTracs MLS as distributed by MLS GRID
 - $599,9003 bd2 ba1.6k sqft3182 Cairo Bend Rd, Lebanon, TN 37087For Sale
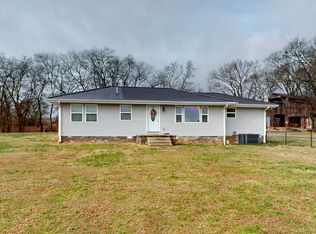 MLS ID #3080375, Ken Nelson, Jr.. RealTracs MLS as distributed by MLS GRID
 - $664,9003 bd2 ba1.8k sqft25 Phillips Rd, Lebanon, TN 37087For Sale
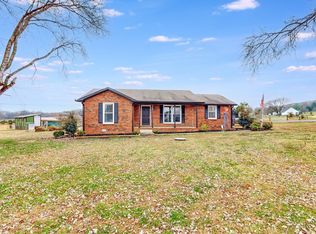 MLS ID #3183014, Ken Nelson, Jr.. RealTracs MLS as distributed by MLS GRID
 - $349,9003 bd2 ba1.1k sqft1024 Lynndale Dr, Castalian Springs, TN 37031For SaleMLS ID #3234930, Connor L. Gaines. RealTracs MLS as distributed by MLS GRID
- $649,9003 bd2 ba1.2k sqft3455 Philadelphia Rd, Lebanon, TN 37087For SaleMLS ID #3171635, Tracie L. Lackey. RealTracs MLS as distributed by MLS GRID
- $670,0003 bd3 ba2.2k sqft676 Northridge Dr, Gallatin, TN 37066For SaleMLS ID #3233600, Tony Robinson,E-PRO. RealTracs MLS as distributed by MLS GRID
- $649,9004 bd3 ba2.1k sqft401 Bluegrass Ct, Lebanon, TN 37090For SaleMLS ID #3509896, GWEN DOWLAND. RealTracs MLS as distributed by MLS GRID
- $624,9003 bd3 ba1.9k sqft28 Edd Hackett Rd, Pleasant Shade, TN 37145For SaleMLS ID #3528822, Ruby Barnes. RealTracs MLS as distributed by MLS GRID
- $749,9004 bd2 ba1.8k sqft8958 Trousdale Ferry Pike, Lebanon, TN 37090For SaleMLS ID #3526968, Becky Holtzclaw. RealTracs MLS as distributed by MLS GRID
- $499,0004 bd3 ba2.1k sqft1117 Peninsula Dr, Gallatin, TN 37066For SaleMLS ID #3520702, Ashley Russo. RealTracs MLS as distributed by MLS GRID
- $530,0003 bd3 ba1.6k sqft2031/2 Maple Hill Rd, Lebanon, TN 37087For SaleMLS ID #3264126, Ciera Netherton. RealTracs MLS as distributed by MLS GRID
- $469,9003 bd2 ba1.6k sqft58 Harbor Point, Lebanon, TN 37087For SaleMLS ID #3270441, Gracie Aric. RealTracs MLS as distributed by MLS GRID
- $599,9903 bd2 ba1.7k sqft5353 Sparta Pike, Watertown, TN 37184For SaleMLS ID #3520293, Gary Rabideau. RealTracs MLS as distributed by MLS GRID
- $549,9003 bd3 ba2.1k sqft20 Shema Ln, Lebanon, TN 37087For SaleMLS ID #3531739, Connor L. Gaines. RealTracs MLS as distributed by MLS GRID
- $775,0003 bd1 ba1.6k sqft2972 Cainsville Rd, Lebanon, TN 37090For SaleMLS ID #3190423, Scott Harris. RealTracs MLS as distributed by MLS GRID
- $650,0002 bd2 ba1.3k sqft150 Nolen Cir, Gallatin, TN 37066For SaleMLS ID #3039270, Ashley Jackson. RealTracs MLS as distributed by MLS GRID
- $479,9993 bd2 ba2k sqft203 Oak Hill Dr, Lebanon, TN 37087For SaleMLS ID #3542955, Will Harris. RealTracs MLS as distributed by MLS GRID
- $449,9002 bd2 ba1.8k sqft826 Old Rome Pike, Lebanon, TN 37087For SaleMLS ID #3176090, Jay M Bradshaw, Broker. RealTracs MLS as distributed by MLS GRID
- $599,0003 bd2 ba2.1k sqft105 Hawthorne Vly, Mount Juliet, TN 37122For SaleMLS ID #3508073, Fiorella Villarruel. RealTracs MLS as distributed by MLS GRID
