OPEN HOUSE THIS SUNDAY 8/09/26 FROM 2-4 Want old world charm but convenience of new, this home was fully reimagined in 2015, with only the original brick, garage, and slab left intact. Expanding from a little over 2000 square foot to a sprawling 4598 square feet, this expansive 5 bedroom 4.5 bath home seamlessly blends timeless serenity with modern luxury. The kitchen boasts an open floor plan anchored by a large island that overlooks the living room and breakfast area. It's a true gourmet kitchen, outfitted with top-of -the -line appliances, including a built in refrigerator , dishwasher, double ovens, built in microwave, and warming drawer. The sleek design pairs high-end finishes like granite countertops, a pot filler, and custom cabinetry elevate the design. The butler's pantry, complete with glass-front cabinets and a second dishwasher , is perfect for hosting. The main level includes the primary bedroom with a luxury bathroom with a separate soaking tub and large walk in shower, double vanities and a huge walk in closet. Also on the main floor you will find a second bedroom with its own on-suite and large walk in closet , an office, breakfast area with the original brick floors, and a formal dining room with space for a 12-top table. Upstairs, you'll find 3 bedrooms 2 baths, and a second living area or flex space and even another washer and dryer for convenience. Outside you can relax on the expansive front porch or enjoy the screened in patio at the back, which opens onto a deck - ideal for entertaining. All this is set on 3.6 sprawling acres, with a shed and NO HOA restrictions!! This retreat feels like a countryside escape- yet minutes from shopping and downtown. Call your favorite Realtor to show this one of a kind show stopper with so many upgrades and all priced at $145.00 a square foot.
Pending
$669,900
100 City Limits Rd, Brandon, MS 39042
5beds
4,595sqft
Residential, Single Family Residence
Built in ----
3.6 Acres Lot
$624,500 Zestimate®
$146/sqft
$-- HOA
What's special
Pot fillerHigh-end finishesTop-of-the-line appliancesTrue gourmet kitchenCustom cabinetryDouble ovensWarming drawer
- 173 days
- 380
- 27
Zillow last checked:
Listing updated:
Listed by:
Barbara Mooney 662-386-2923,
McKee Realty, Inc. 601-992-8141
Source: MLS United,MLS#: 4148372
Facts & features
Interior
Bedrooms & bathrooms
- Bedrooms: 5
- Bathrooms: 5
- Full bathrooms: 4
- 1/2 bathrooms: 1
Heating
- Central, Fireplace(s), Natural Gas
Cooling
- Central Air, Electric, Multi Units
Appliances
- Included: Built-In Refrigerator, Cooktop, Dishwasher, Disposal, Double Oven, Exhaust Fan, Gas Cooktop, Tankless Water Heater
- Laundry: Laundry Room, Main Level, Multiple Locations, Sink, Upper Level
Features
- Ceiling Fan(s), Double Vanity, Entrance Foyer, Kitchen Island, Primary Downstairs, Soaking Tub, Storage, Walk-In Closet(s), Breakfast Bar
- Flooring: Brick, Ceramic Tile, Hardwood
- Doors: Dead Bolt Lock(s), Double Entry, French Doors, Pocket
- Windows: Insulated Windows
- Has fireplace: Yes
- Fireplace features: Gas Log, Living Room
Interior area
- Total structure area: 4,595
- Total interior livable area: 4,595 sqft
Video & virtual tour
Property
Parking
- Total spaces: 2
- Parking features: Attached, Garage Faces Side, Concrete
- Attached garage spaces: 2
Features
- Levels: Two
- Stories: 2
- Patio & porch: Deck, Front Porch, Rear Porch, Screened
- Exterior features: Private Yard, Rain Gutters
- Fencing: Partial
Lot
- Size: 3.6 Acres
- Features: City Lot, Level
Details
- Additional structures: Shed(s), Storage
- Parcel number: J0800003400000
Construction
Type & style
- Home type: SingleFamily
- Architectural style: Traditional
- Property subtype: Residential, Single Family Residence
Materials
- Brick, Siding
- Foundation: Slab
- Roof: Architectural Shingles
Condition
- Move In Ready
- New construction: No
Utilities & green energy
- Sewer: Public Sewer
- Water: Public
- Utilities for property: Electricity Connected, Natural Gas Connected, Sewer Connected, Water Connected, Natural Gas in Kitchen
Community & HOA
Community
- Security: Smoke Detector(s)
- Subdivision: Metes And Bounds
HOA
- Has HOA: No
Location
- Region: Brandon
Financial & listing details
- Price per square foot: $146/sqft
- Tax assessed value: $302,760
- Annual tax amount: $2,062
- Date on market: 10/7/2026
- Electric utility on property: Yes
Estimated market value
$624,500
$593,000 - $656,000
$3,126/mo
Price history
| Date | Event | Price |
|---|---|---|
| 10/9/2026 | Pending sale | $669,900$146/sqft |
Source: MLS United #4148372 Report a problem | ||
| 6/12/2026 | Price change | $669,900-2.2%$146/sqft |
Source: MLS United #4148372 Report a problem | ||
| 5/5/2026 | Listed for sale | $685,000-12.7%$149/sqft |
Source: MLS United #4148372 Report a problem | ||
| 5/1/2026 | Listing removed | $785,000$171/sqft |
Source: MLS United #4122040 Report a problem | ||
| 8/10/2025 | Listed for sale | $785,000$171/sqft |
Source: MLS United #4122040 Report a problem | ||
Public tax history
| Year | Property taxes | Tax assessment |
|---|---|---|
| 2025 | $2,091 +1.4% | $30,276 |
| 2024 | $2,062 | $30,276 +17.1% |
| 2023 | $2,062 +1.2% | $25,845 |
| 2022 | $2,038 | $25,845 |
| 2021 | $2,038 | $25,845 +10.9% |
| 2020 | $2,038 -0.6% | $23,297 |
| 2019 | $2,050 -1.5% | $23,297 |
| 2018 | $2,082 +1.5% | $23,297 |
| 2017 | $2,050 | $23,297 +1.5% |
| 2016 | $2,050 +9.8% | $22,964 +33% |
| 2015 | $1,868 +58.4% | $17,264 -33.3% |
| 2014 | $1,179 -61.6% | $25,896 |
| 2013 | $3,073 +5.3% | $25,896 |
| 2012 | $2,917 -8.9% | $25,896 -12% |
| 2011 | $3,204 -1.8% | $29,420 |
| 2010 | $3,263 | $29,420 |
| 2009 | $3,263 +0.5% | $29,420 |
| 2008 | $3,247 +809.4% | $29,420 |
| 2007 | $357 -0.1% | -- |
| 2006 | $357 -0.6% | -- |
| 2005 | $360 | -- |
| 2004 | $360 +4.7% | -- |
| 2003 | $343 +1.5% | -- |
| 2002 | $338 | -- |
| 2001 | -- | $10,664 -90% |
| 2000 | $480 | $106,550 |
Find assessor info on the county website
Monthly payment
Est. payment
Payment breakdown
Explore the cost of this home by adjusting the details. Changes won't be saved.Climate risks
Neighborhood: 39042
Nearby schools
Schools provided by the listing agent
- Elementary: Rouse
- Middle: Brandon
- High: Brandon
Source: MLS United. This data may not be complete. We recommend contacting the local school district to confirm school assignments for this home.
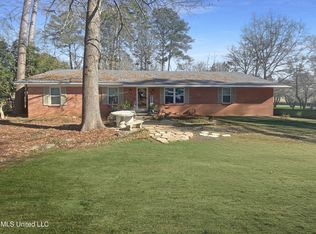
Similar homes
- $649,0004 bd5 ba4.9k sqft2743 Highway 80, Brandon, MS 39042For Sale
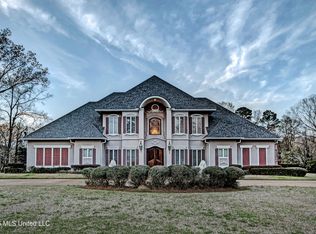 MLS ID #4141560, Sheila Gaskin, Overby, Inc.. MLS United
 - $599,9004 bd4 ba2.8k sqft129 Dogwood Trce, Brandon, MS 39042For Sale
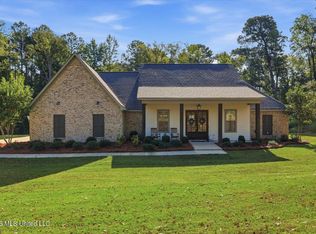 MLS ID #4166037, Linda C Graham, Coldwell Banker Graham. MLS United
 - $617,5005 bd5 ba4.4k sqft122 Windsor Blvd, Brandon, MS 39042For Sale
 MLS ID #4141770, Christian Boggan, Maselle & Associates Inc. MLS United
 - $459,0004 bd4 ba3k sqft245 Cannon Ridge Dr, Brandon, MS 39042For Sale
 MLS ID #4162245, Meshia Edwards, Edwards Realty Co.. MLS United
