Tastefully updated 4 bedroom, 2 full bath brick home in the heart of Hinesville. This home has been thoughtfully reimagined by national designers. From the moment you walk through the door you’ll be drawn to the new LVP flooring throughout the main living area. The kitchen features new cabinets with quartz countertops and a custom tile backsplash. Both bathrooms have been updated to include new vanities along with updated lighting. For added peace of mind a new roof, fresh paint, new carpet, and light fixtures have been incorporated to make this home truly move in ready. NEW HVAC has been installed to help keep you cool in this Summer heat. Outside you will find fresh landscaping along with a new wood fence to give you that privacy you deserve. Close to schools, shopping, and amenities, this home is ready for its next owner. Schedule your showing today.
For sale
Price cut: $20.9K (9/3)
$199,000
100 Community Road, Hinesville, GA 31313
4beds
1,751sqft
Single Family Residence
Built in 1978
8,533 Square Feet Lot
$197,800 Zestimate®
$114/sqft
$-- HOA
What's special
New roofNew hvacFresh landscapingCustom tile backsplashNew carpetFresh paint
- 50 days
- 1,481
- 154
Zillow last checked:
Listing updated:
Listed by:
Mike Stubbs 912-656-5662,
Next Move Real Estate LLC
Source: Hive MLS,MLS#: SA360891 Originating MLS: Savannah Multi-List Corporation
Originating MLS: Savannah Multi-List CorporationFacts & features
Interior
Bedrooms & bathrooms
- Bedrooms: 4
- Bathrooms: 2
- Full bathrooms: 2
Heating
- Central, Electric, Heat Pump
Cooling
- Central Air, Electric, Heat Pump
Appliances
- Included: Some Electric Appliances, Dishwasher, Electric Water Heater, Oven, Range
- Laundry: In Hall
Features
- Breakfast Bar, Ceiling Fan(s), Main Level Primary, Recessed Lighting
- Attic: Scuttle
- Number of fireplaces: 1
- Fireplace features: Living Room, Wood Burning
Interior area
- Total interior livable area: 1,751 sqft
Video & virtual tour
Property
Features
- Stories: 1
- Patio & porch: Patio
- Fencing: Privacy,Wood,Yard Fenced
- Has view: Yes
- View description: Panoramic
Lot
- Size: 8,533 Square Feet
- Features: Corner Lot, City Lot
Details
- Parcel number: 058C019
- Zoning: R3
- Zoning description: Single Family
- Special conditions: Standard
Construction
Type & style
- Home type: SingleFamily
- Architectural style: Ranch
- Property subtype: Single Family Residence
Materials
- Brick
Condition
- Year built: 1978
Utilities & green energy
- Sewer: Public Sewer
- Water: Public
- Utilities for property: Cable Available, Underground Utilities
Community & HOA
Community
- Subdivision: Pointe South
HOA
- Has HOA: No
Location
- Region: Hinesville
Financial & listing details
- Price per square foot: $114/sqft
- Tax assessed value: $157,833
- Annual tax amount: $1,769
- Date on market: 7/21/2026
- Cumulative days on market: 50 days
- Listing agreement: Exclusive Right To Sell
- Listing terms: Cash,Conventional,FHA,VA Loan
- Inclusions: Alarm-Smoke/Fire, Ceiling Fans
- Ownership type: Investor
- Road surface type: Asphalt, Paved
Estimated market value
$197,800
$188,000 - $208,000
$1,737/mo
Price history
| Date | Event | Price |
|---|---|---|
| 9/3/2026 | Price change | $199,000-9.5%$114/sqft |
Source:  Hive MLS #SA360891 Report a problem Hive MLS #SA360891 Report a problem | ||
| 8/13/2026 | Price change | $219,900-6.4%$126/sqft |
Source: Hive MLS #SA360891 Report a problem | ||
| 7/21/2026 | Listed for sale | $234,9000%$134/sqft |
Source: Hive MLS #SA360891 Report a problem | ||
| 6/8/2026 | Listing removed | $235,000$134/sqft |
Source:  GAMLS #10731530 Report a problem GAMLS #10731530 Report a problem | ||
| 5/6/2026 | Price change | $235,000-2%$134/sqft |
Source: Hive MLS #SA353220 Report a problem | ||
| 4/9/2026 | Listed for sale | $239,900+139.9%$137/sqft |
Source: Hive MLS #SA353220 Report a problem | ||
| 1/30/2026 | Sold | $100,000+10%$57/sqft |
Source: Public Record Report a problem | ||
| 6/29/2007 | Sold | $90,900+56.7%$52/sqft |
Source: Public Record Report a problem | ||
| 4/5/2006 | Sold | $58,000$33/sqft |
Source: Public Record Report a problem | ||
Public tax history
| Year | Property taxes | Tax assessment |
|---|---|---|
| 2025 | $1,781 -13.7% | $63,133 +2% |
| 2024 | $2,063 +30.2% | $61,912 +20.2% |
| 2023 | $1,585 +24% | $51,523 +52.9% |
| 2022 | $1,278 +3.1% | $33,700 +9.1% |
| 2021 | $1,239 +1.9% | $30,878 +3% |
| 2020 | $1,217 +2.1% | $29,985 -1.1% |
| 2019 | $1,192 +2.8% | $30,331 -1.1% |
| 2018 | $1,159 +13.5% | $30,678 -1.1% |
| 2017 | $1,022 -7.8% | $31,024 -5.1% |
| 2016 | $1,108 -1.6% | $32,702 |
| 2015 | $1,126 | $32,702 -3.4% |
| 2014 | $1,126 | $33,849 +29.3% |
| 2013 | $1,126 | $26,184 |
| 2012 | -- | -- |
| 2011 | -- | -- |
| 2010 | -- | -- |
| 2009 | -- | -- |
Find assessor info on the county website
Monthly payment
Est. payment
Payment breakdown
Explore the cost of this home by adjusting the details. Changes won't be saved.Climate risks
Neighborhood: 31313
Similar homes
- $199,5003 bd1 ba960 sqft241 Pointe South Dr, Hinesville, GA 31313For Sale
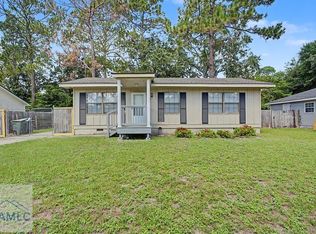 MLS ID #170948, Kenyatta Allen, Realty One Group Inclusion. HABR
 - $214,9903 bd2 ba1.2k sqft121 Deerwood Ct, Hinesville, GA 31313Active

 MLS ID #10706503, Jennifer Ford, eXp Realty. GAMLS
 - $200,0003 bd2 ba1.3k sqft172 Randy Ct, Hinesville, GA 31313For Sale
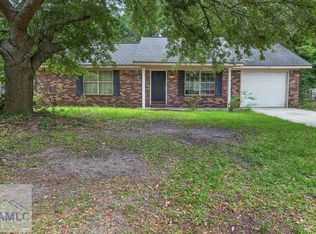 MLS ID #170237, Whitney Preston, Next Move Real Estate. HABR
 - $204,9993 bd2 ba1.1k sqft1453 Enterprise Dr, Hinesville, GA 31313For Sale
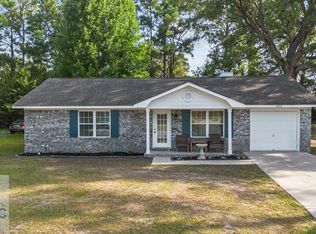 MLS ID #170813, Ashley Johnson, EXP Realty LLC. HABR
 - $215,0003 bd2 ba1.2k sqft916 Wrenwood Ln, Hinesville, GA 31313ActiveMLS ID #10819540, Courtney Goode, Coldwell Banker Southern Coast. GAMLS
- $230,0003 bd2 ba1.4k sqft629 Honey Ridge Lane, Hinesville, GA 31313For Sale
 MLS ID #SA362584, Deborah Thomas-Leslie, HomeHeart Realty LLC. Hive MLS
 - $249,9004 bd2 ba1.6k sqft811 Cutter Ct, Hinesville, GA 31313ActiveMLS ID #10801225, Michael Minard, Rawls Realty Inc.. GAMLS
- $235,0003 bd2 ba1.5k sqft1936 Heathrow Dr, Hinesville, GA 31313Active Under ContractMLS ID #10835140, Sabriya Scott, Scott Realty Professionals LLC. GAMLS
- $220,2003 bd2 ba1.6k sqft71 Salette St, Hinesville, GA 31313ActiveMLS ID #10718775, Lanarius Hunter, Southern Classic Realtors. GAMLS
- $249,0003 bd2 ba1.5k sqft107 E Mills Ave, Hinesville, GA 31313ActiveMLS ID #10803861, Debra Johanson, Keller Williams Georgia Communities. GAMLS
- $260,0003 bd2 ba1.5k sqft937 Gulfstream Road, Hinesville, GA 31313For SaleMLS ID #SA362697, Ashley Miner, Next Move Real Estate LLC. Hive MLS
