OPEN HOUSE CANCELLED! Nestled in a desirable neighborhood close to schools, the town center, and major commuting routes, this well-maintained home offers the perfect blend of comfort, convenience, and versatility. The flexible layout features 3 bedrooms and 1.5 bathrooms, with bright, inviting living spaces designed for everyday living and entertaining. The finished walkout basement adds valuable additional living space, ideal for a family room, home office, playroom, gym, or guest area, with direct access to the backyard. Outside, enjoy a spacious yard with room to relax, garden, or entertain. The classic breezeway seamlessly connects the attached two car garage. Additional highlights include town water and sewer, ample storage, and a location that provides easy access to local amenities while maintaining the charm of small-town living. Whether you're looking for extra space, a convenient location, or room to grow, this home delivers exceptional value and opportunity.
Sold for $530,000
$530,000
100 Corey Hill Rd, Ashburnham, MA 01430
3beds
2,518sqft
Single Family Residence
Built in 1977
2.24 Acres Lot
$531,900 Zestimate®
$210/sqft
$3,271 Estimated rent
Home value
$531,900
$495,000 - $574,000
$3,271/mo
Zestimate® history
Owner options
List your home for rent
$3,271/mo
Rent Zestimate®
Find your next renter with Zillow Rental Manager. Plus, with online applications, you can quickly screen prospective tenants – for free.
$3,271/mo
Rent Zestimate®
Refinance and save
$3,502/mo
Est. payment
Refinancing to a lower rate could help reduce your monthly payments and save thousands over the life of the loan.
$3,502/mo
Est. payment
Explore your selling options
Work with a Zillow partner agent
Leverage their expertise and Zillow's premium Showcase listings to get your home seen by more buyers.
Get startedList with your own agent
Get your home in front of millions of buyers by listing it on Zillow.
Learn how to do itSell it yourself
Take full control of how buyers see your home on Zillow by listing For Sale by Owner (FSBO).
List your homeWhat's special
Finished walkout basementBright inviting living spacesAmple storageFlexible layout
Zillow last checked:
Listing updated:
Listed by:
Maurissa Thibeault 978-320-1413,
Coldwell Banker Realty - Leominster 978-840-4014
Bought with:
Cyndi Deshaies
Lamacchia Realty, Inc.
Source: MLS PIN,MLS#: 73528862
Facts & features
Interior
Bedrooms & bathrooms
- Bedrooms: 3
- Bathrooms: 2
- Full bathrooms: 1
- 1/2 bathrooms: 1
Primary bedroom
- Level: Second
Bedroom 2
- Level: Second
Bedroom 3
- Level: Second
Bathroom 1
- Level: First
Bathroom 2
- Level: Second
Dining room
- Level: First
Family room
- Level: Basement
Kitchen
- Level: First
Living room
- Level: First
Heating
- Baseboard, Oil, Pellet Stove
Cooling
- Window Unit(s)
Appliances
- Included: Electric Water Heater, Range, Dishwasher, Microwave, Refrigerator, Range Hood
- Laundry: First Floor
Features
- Flooring: Wood, Vinyl
- Basement: Finished,Walk-Out Access
- Has fireplace: No
Interior area
- Total structure area: 2,518
- Total interior livable area: 2,518 sqft
- Finished area above ground: 1,666
- Finished area below ground: 852
Property
Parking
- Total spaces: 8
- Parking features: Attached, Off Street
- Attached garage spaces: 2
- Uncovered spaces: 6
Features
- Patio & porch: Deck, Patio
- Exterior features: Deck, Patio
Lot
- Size: 2.24 Acres
- Features: Wooded, Gentle Sloping
Details
- Parcel number: M:0020 B:000024,3573073
- Zoning: RA
Construction
Type & style
- Home type: SingleFamily
- Architectural style: Cape
- Property subtype: Single Family Residence
Materials
- Frame
- Foundation: Concrete Perimeter
- Roof: Shingle
Condition
- Year built: 1977
Utilities & green energy
- Electric: 200+ Amp Service
- Sewer: Public Sewer
- Water: Public
Community & HOA
Community
- Features: Bike Path, Public School
HOA
- Has HOA: No
Location
- Region: Ashburnham
Financial & listing details
- Price per square foot: $210/sqft
- Tax assessed value: $494,700
- Annual tax amount: $7,356
- Date on market: 7/12/2026
Price history
| Date | Event | Price |
|---|---|---|
| 7/27/2026 | Sold | $530,000+6%$210/sqft |
Source: MLS PIN #73528862 Report a problem | ||
| 6/19/2026 | Pending sale | $499,900$199/sqft |
Source: MLS PIN #73528862 Report a problem | ||
| 6/5/2026 | Contingent | $499,900$199/sqft |
Source: MLS PIN #73528862 Report a problem | ||
| 6/3/2026 | Listed for sale | $499,900+74.8%$199/sqft |
Source: MLS PIN #73528862 Report a problem | ||
| 7/12/2017 | Sold | $286,000+0.4%$114/sqft |
Source: Public Record Report a problem | ||
| 6/7/2017 | Listed for sale | $284,900$113/sqft |
Source: Foster-Healey Real Estate #72178157 Report a problem | ||
Public tax history
| Year | Property taxes | Tax assessment |
|---|---|---|
| 2025 | $7,356 +2.7% | $494,700 +8.7% |
| 2024 | $7,166 +6% | $455,000 +11.4% |
| 2023 | $6,759 -2.7% | $408,400 +11% |
| 2022 | $6,946 +3.3% | $367,900 +12.4% |
| 2021 | $6,726 +2.2% | $327,300 |
| 2020 | $6,579 +12.9% | $327,300 +26.7% |
| 2019 | $5,825 +15.4% | $258,300 +19.7% |
| 2018 | $5,047 +6.3% | $215,700 +4.4% |
| 2017 | $4,748 -5.9% | $206,700 -6.8% |
| 2016 | $5,048 +2.7% | $221,900 +0.6% |
| 2015 | $4,913 +12.3% | $220,500 |
| 2014 | $4,373 +4.3% | $220,500 -0.9% |
| 2013 | $4,194 +2.8% | $222,500 |
| 2012 | $4,081 -7.6% | $222,500 -13.6% |
| 2011 | $4,418 +13.7% | $257,600 +7.1% |
| 2010 | $3,886 +8.7% | $240,600 -6.6% |
| 2009 | $3,575 +8.4% | $257,600 +1% |
| 2008 | $3,297 -11% | $255,000 -10.5% |
| 2007 | $3,705 +9.6% | $285,000 +7.6% |
| 2006 | $3,379 -10.6% | $264,800 -5% |
| 2005 | $3,778 +15.3% | $278,600 +13.2% |
| 2004 | $3,278 -2.3% | $246,100 +13.1% |
| 2003 | $3,354 +27.2% | $217,500 +51% |
| 2001 | $2,637 -1.5% | $144,000 |
| 2000 | $2,678 | $144,000 |
Find assessor info on the county website
Neighborhood: 01430
Nearby homes
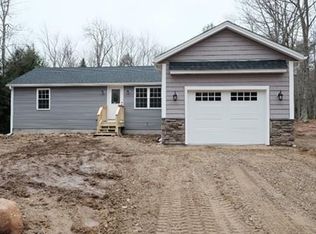
- $486,7002 bd2 ba2.2k sqft106 Corey Hill Rd, Ashburnham, MA 01430Off Market
- $389,2003 bd2 ba1.2k sqft110 Corey Hill Rd, Ashburnham, MA 01430Off Market
- $545,5003 bd1 ba1.9k sqft144 Central St, Ashburnham, MA 01430Off Market
- $611,2004 bd4 ba2.6k sqft6 Center St, Ashburnham, MA 01430Off Market
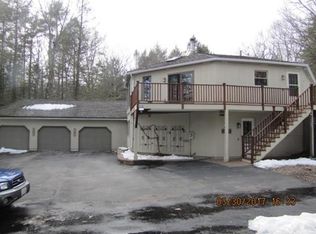
- $596,4003 bd2 ba2.1k sqft140 Central St, Ashburnham, MA 01430Off Market
- $393,5003 bd1 ba2.1k sqft91 Corey Hill Rd, Ashburnham, MA 01430Off Market
- $500,3004 bd2 ba2k sqft142 Central St, Ashburnham, MA 01430Off Market
- $513,7005 bd3 ba3.4k sqft88 Corey Hill Rd, Ashburnham, MA 01430Off Market
Nearby schools
GreatSchools rating
- 6/10Briggs Elementary SchoolGrades: PK-5Distance: 0.7 mi
- 6/10Overlook Middle SchoolGrades: 6-8Distance: 1.5 mi
- 6/10Oakmont Regional High SchoolGrades: 9-12Distance: 1.5 mi
Schools provided by the listing agent
- Elementary: J.R Briggs
- Middle: Overlook
- High: Oakmont/Monty Tech
Source: MLS PIN. This data may not be complete. We recommend contacting the local school district to confirm school assignments for this home.


Get pre-qualified for a loan
At Zillow Home Loans, we can pre-qualify you in as little as 5 minutes with no impact to your credit score.An equal housing lender. NMLS #10287.
- Massachusetts
- Worcester County
- Ashburnham
- 01430
- 100 Corey Hill Rd
