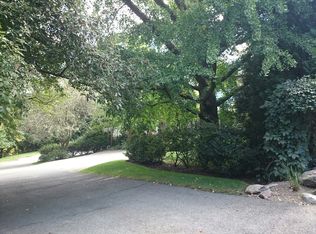
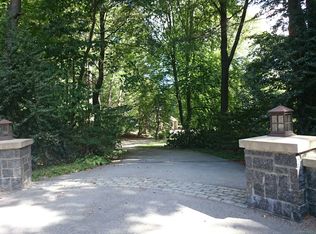
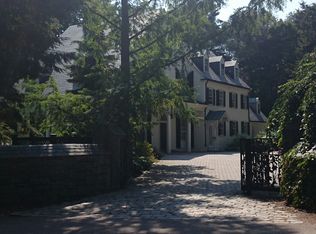
Luxury and style await you at 100 Cottage Street — a modern masterpiece situated on a wooded 1.05-acre lot. Built in 2021, this 6 bedroom, 7 bath stunner offers the ultimate in privacy, with a fenced-in perimeter and wrought iron gate at the end of the driveway. As you enter through the custom glass doors, you’ll be greeted by a stunning two-story foyer and a grand staircase with custom glass railings and soaring ceilings that offer abundant natural light through grand Pella windows. The chef's kitchen features top-of-the-line Sub-Zero, Miele, and Wolf appliances, custom cabinetry, a wine room, and a walk-in pantry. The first floor has a formal living and dining room, a junior primary suite, and two half bathrooms, while the upper level boasts a grand primary suite and four guest bedrooms — each with en-suite bathrooms and walk-in closets. The exterior features tastefully landscaped grounds and a large deck — perfect for entertaining friends and family.
Sold for $5,790,000
Street View
$5,790,000
100 Cottage St, Brookline, MA 02445
6beds
9,380sqft
Single Family Residence
Built in 2021
1.05 Acres Lot
$5,865,300 Zestimate®
$617/sqft
$5,290 Estimated rent
Home value
$5,865,300
$5.45M - $6.33M
$5,290/mo
Zestimate® history
Loading...
Owner options
List your home for rent
$5,290/mo
Rent Zestimate®
Find your next renter with Zillow Rental Manager. Plus, with online applications, you can quickly screen prospective tenants – for free.
Learn more$5,290/mo
Rent Zestimate®
Refinance and save
$36,500/mo
Est. payment
Refinancing to a lower rate could help reduce your monthly payments and save thousands over the life of the loan.
See today's rates$36,500/mo
Est. payment
Explore your selling options
Work with a Zillow partner agent
Leverage their expertise and Zillow's premium Showcase listings to get your home seen by more buyers.
Get startedList with your own agent
Get your home in front of millions of buyers by listing it on Zillow.
Learn how to do itSell it yourself
Take full control of how buyers see your home on Zillow by listing For Sale by Owner (FSBO).
List your homeWhat's special
Zillow last checked:
Listing updated:
Listed by:
The Sarkis Team 617-875-4950,
Douglas Elliman Real Estate - The Sarkis Team 617-875-4950
Bought with:
Weidong Li
WINN Real Estate & Consulting
Source: MLS PIN,MLS#: 73338915
Facts & features
Interior
Bedrooms & bathrooms
- Bedrooms: 6
- Bathrooms: 8
- Full bathrooms: 7
- 1/2 bathrooms: 1
Primary bedroom
- Features: Bathroom - Full, Bathroom - Double Vanity/Sink, Walk-In Closet(s), Closet/Cabinets - Custom Built, Flooring - Hardwood, Double Vanity, Dressing Room, Steam / Sauna, Tray Ceiling(s)
- Level: Second
Bedroom 2
- Features: Bathroom - 3/4, Closet, Closet/Cabinets - Custom Built, Recessed Lighting
- Level: Second
Bedroom 3
- Features: Bathroom - 3/4, Closet, Closet/Cabinets - Custom Built, Flooring - Hardwood, Recessed Lighting
- Level: Second
Bedroom 4
- Features: Bathroom - 3/4, Closet, Closet/Cabinets - Custom Built, Flooring - Hardwood, Recessed Lighting
- Level: Second
Bedroom 5
- Features: Bathroom - 3/4, Closet, Closet/Cabinets - Custom Built, Flooring - Hardwood, Recessed Lighting
- Level: Second
Primary bathroom
- Features: Yes
Dining room
- Features: Flooring - Hardwood, Lighting - Pendant
- Level: Second
Family room
- Features: Flooring - Hardwood
- Level: Second
Kitchen
- Features: Closet/Cabinets - Custom Built, Flooring - Hardwood, Pantry, Countertops - Upgraded, Kitchen Island, Breakfast Bar / Nook, Deck - Exterior, Exterior Access, Open Floorplan, Recessed Lighting, Stainless Steel Appliances, Gas Stove, Lighting - Pendant
- Level: First
Living room
- Features: Bathroom - Half, Flooring - Hardwood, Window(s) - Picture, Deck - Exterior
- Level: First
Heating
- Hydro Air
Cooling
- Central Air
Appliances
- Included: Gas Water Heater, Range, Dishwasher, Disposal, Microwave, Refrigerator, Freezer, Washer, Dryer
- Laundry: Flooring - Stone/Ceramic Tile, Second Floor
Features
- Bathroom - Full, Closet/Cabinets - Custom Built, Entrance Foyer, Bedroom, Sauna/Steam/Hot Tub
- Flooring: Hardwood, Flooring - Hardwood
- Basement: Partially Finished,Walk-Out Access,Unfinished
- Number of fireplaces: 2
- Fireplace features: Living Room, Master Bedroom
Interior area
- Total structure area: 9,380
- Total interior livable area: 9,380 sqft
- Finished area above ground: 6,508
- Finished area below ground: 2,872
Property
Parking
- Total spaces: 8
- Parking features: Attached, Heated Garage, Paved Drive, Off Street, Paved
- Attached garage spaces: 3
- Uncovered spaces: 5
Features
- Patio & porch: Deck
- Exterior features: Balcony - Exterior, Deck, Rain Gutters, Sprinkler System, Decorative Lighting
- Fencing: Fenced/Enclosed
Lot
- Size: 1.05 Acres
- Features: Wooded
Details
- Parcel number: 41410
- Zoning: RES
Construction
Type & style
- Home type: SingleFamily
- Architectural style: Contemporary
- Property subtype: Single Family Residence
Materials
- Foundation: Concrete Perimeter
Condition
- Year built: 2021
Utilities & green energy
- Electric: Generator Connection
- Sewer: Public Sewer
- Water: Public
- Utilities for property: for Gas Range, Generator Connection
Community & neighborhood
Security
- Security features: Security System
Community
- Community features: Park, Medical Facility, Conservation Area, Private School
Location
- Region: Brookline
Other
Other facts
- Road surface type: Paved
Price history
| Date | Event | Price |
|---|---|---|
| 12/19/2025 | Sold | $5,790,000-17.2%$617/sqft |
Source: MLS PIN #73338915 Report a problem | ||
| 12/3/2025 | Pending sale | $6,995,000$746/sqft |
Source:  Douglas Elliman #73338915 Report a problem Douglas Elliman #73338915 Report a problem | ||
| 12/3/2025 | Contingent | $6,995,000$746/sqft |
Source: MLS PIN #73338915 Report a problem | ||
| 9/4/2025 | Price change | $6,995,000-6.7%$746/sqft |
Source: MLS PIN #73338915 Report a problem | ||
| 2/26/2025 | Listed for sale | $7,495,000-2.6%$799/sqft |
Source: MLS PIN #73338915 Report a problem | ||
| 12/20/2024 | Listing removed | $7,695,000$820/sqft |
Source: Douglas Elliman #73208618 Report a problem | ||
| 11/20/2024 | Price change | $7,695,000-3.8%$820/sqft |
Source: MLS PIN #73208618 Report a problem | ||
| 8/6/2024 | Price change | $7,999,000-5.8%$853/sqft |
Source: MLS PIN #73208618 Report a problem | ||
| 5/30/2024 | Price change | $8,495,000-5.6%$906/sqft |
Source: MLS PIN #73208618 Report a problem | ||
| 3/5/2024 | Listed for sale | $8,995,000+19.9%$959/sqft |
Source: MLS PIN #73208618 Report a problem | ||
| 9/1/2021 | Sold | $7,500,000+138.1%$800/sqft |
Source: MLS PIN #72798187 Report a problem | ||
| 6/25/2020 | Listing removed | $3,150,000$336/sqft |
Source: William Raveis Real Estate #72656570 Report a problem | ||
| 5/15/2020 | Listed for sale | $3,150,000+64.1%$336/sqft |
Source: William Raveis Real Estate #72656570 Report a problem | ||
| 11/26/2018 | Sold | $1,920,000-3.9%$205/sqft |
Source: Public Record Report a problem | ||
| 10/18/2018 | Pending sale | $1,998,000$213/sqft |
Source: Coldwell Banker Residential Brokerage - Brookline #72322249 Report a problem | ||
| 10/10/2018 | Price change | $1,998,000-19.8%$213/sqft |
Source: Coldwell Banker Residential Brokerage - Brookline #72322249 Report a problem | ||
| 7/23/2018 | Price change | $2,490,000-11.1%$265/sqft |
Source: Coldwell Banker Residential Brokerage - Brookline #72322249 Report a problem | ||
| 5/7/2018 | Listed for sale | $2,800,000$299/sqft |
Source: Coldwell Banker Residential Brokerage - Brookline #72322090 Report a problem | ||
Public tax history
| Year | Property taxes | Tax assessment |
|---|---|---|
| 2025 | $80,321 +4.7% | $8,137,900 +3.7% |
| 2024 | $76,695 +6.2% | $7,850,100 +8.4% |
| 2023 | $72,221 +97.5% | $7,243,800 +101.9% |
| 2022 | $36,567 +28.1% | $3,588,500 +23.2% |
| 2021 | $28,536 +12.3% | $2,911,800 +8.3% |
| 2020 | $25,401 +5.9% | $2,687,900 +5% |
| 2019 | $23,986 +5% | $2,559,900 +6% |
| 2018 | $22,850 +1.5% | $2,415,400 +6% |
| 2017 | $22,514 +1.5% | $2,278,700 +7% |
| 2016 | $22,190 +4.4% | $2,129,600 +7% |
| 2015 | $21,256 +2.5% | $1,990,300 +9.3% |
| 2014 | $20,743 +0.7% | $1,821,200 +3% |
| 2013 | $20,600 +2.2% | $1,768,200 |
| 2012 | $20,157 +7.3% | $1,768,200 +6.4% |
| 2011 | $18,786 +3% | $1,662,500 |
| 2010 | $18,238 +2.6% | $1,662,500 |
| 2009 | $17,772 +5.6% | $1,662,500 +0.6% |
| 2008 | $16,828 +1.1% | $1,653,000 -3.4% |
| 2007 | $16,652 +1.6% | $1,711,400 -0.3% |
| 2006 | $16,389 -1.8% | $1,716,100 +5.2% |
| 2005 | $16,691 +3% | $1,631,600 +7% |
| 2004 | $16,209 -1% | $1,524,800 +4.4% |
| 2003 | $16,369 +11.8% | $1,460,200 +28.6% |
| 2002 | $14,643 -1% | $1,135,100 +29.7% |
| 1999 | $14,795 | $874,900 |
Find assessor info on the county website
Neighborhood: 02445
Nearby schools
GreatSchools rating
- 9/10William H Lincoln SchoolGrades: K-8Distance: 0.6 mi
- 8/10Brookline High SchoolGrades: 9-12Distance: 1 mi
- 8/10Roland Hayes SchoolGrades: PK-8Distance: 1.2 mi
Get a cash offer in 3 minutes
Find out how much your home could sell for in as little as 3 minutes with a no-obligation cash offer.
Estimated market value
$5,865,300
Get a cash offer in 3 minutes
Find out how much your home could sell for in as little as 3 minutes with a no-obligation cash offer.
Estimated market value
$5,865,300
- Massachusetts
- Norfolk County
- Brookline
- 02445
- 100 Cottage St