Skip main navigation
    House for rent
  • C$5,950/moFees may apply

    100 Courcelette Rd, Toronto, ON M1N 2T2

    5beds

    Price may not include required fees and charges. Learn more|

    Singlefamily
    Available now
    Ensuite laundry
    1 Parking space parking
    Contact manager for more details about this home.

    What's special

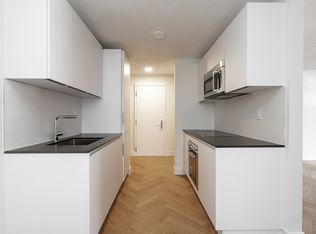
    Cozy eat-in kitchenFour generously sized bedroomsVersatile finished basement
    Discover the Perfect Beaches Family Home at 100 Courcelette. Welcome to this spacious, meticulously maintained detached home in the heart of the highly desirable Beaches neighbourhood. Situated directly across from the coveted JK-to-Grade-8 Courcelette Public School and part of the Malvern Collegiate School District, this property immediately connects you to a vibrant, tight-knit community. The main floor features an inviting open-concept living and dining area, perfectly designed for effortless entertaining or quiet family evenings. The cozy eat-in kitchen opens to a deep, 122-foot lush backyard, an ideal setting for outdoor dining and play. Need even more room to roam? The expansive school field and playground are just steps from your front door. With four generously sized bedrooms plus a versatile finished basement, you'll find an additional bedroom with an ensuite and a perfect rec room for lounging and throwing on your favourite movie (ideal as a fifth bedroom or home office). This thoughtful layout offers the space, comfort, and flexibility your growing family needs. Located within walking distance of the lake, TTC, and restaurants on Kingston Rd and Queen St. Steps to Lynndale Park (community skating rink in winter), close to The Hunt Club, Kingston Rd shops, transit, and the Beach.
    2 days
    |
    --
    |
    --
    |

    Zillow last checked:

    Listing updated:

    Travel times

    Let’s turn your rent into credit progress

    Build credit history with every on-time payment and get credit for the payment you’re already making.

    Facts & features

    Interior

    Bedrooms & bathrooms
    • Bedrooms: 5
    • Bathrooms: 4
    • Full bathrooms: 4
    Appliances
    • Laundry: Ensuite
    Features
    • Floor Drain, In-Law Suite

    Property

    Parking
    • Total spaces: 1
    • Details: Contact manager
    Features
    • Stories: 2
    • Pool features: Contact manager

    Construction

    Type & style
    • Home type: SingleFamily
    • Property subtype: SingleFamily

    Community & HOA

    Location
    • Region: Toronto

    Financial & listing details

    • Lease term: Contact For Details

    Price history

    Price history is unavailable.

    Neighborhood: Birchcliffe

    Nearby schools

    GreatSchools rating

    No schools nearby

    We couldn't find any schools near this home.