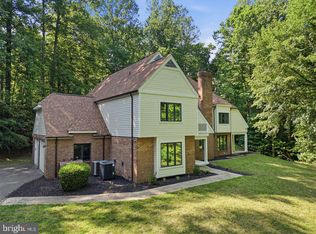
ST. LEONARD CHARMER w/ 3 Bedrooms 2.5 Baths 2400SQFT and a 2-Car Garage! Tucked away on a private, tree-lined acre in St. Leonard, this beautifully maintained home offers the perfect balance of comfort, character, and everyday livability. From the moment you arrive, you feel the sense of space and privacy that only a setting like this can provide. Step inside and you’re welcomed by warm hardwood floors, natural light pouring through oversized windows, and a layout that effortlessly flows from room to room. The main living spaces feel both inviting and refined, with detailed trim work, custom finishes, and a timeless design that creates an immediate sense of home. The living room is bright and elegant, centered around large windows that bring the outdoors in, while just beyond, a cozy fireplace creates the perfect backdrop for quiet evenings or gathering with friends and family. The kitchen is both functional and charming, featuring stainless steel appliances, ample cabinetry, and a central island that naturally becomes the hub of daily life—whether it’s morning coffee or casual conversation. The adjoining dining space offers a seamless transition for entertaining, while the enclosed sunroom provides a peaceful retreat to unwind, surrounded by views of mature trees and nature in every direction. Down the hall, the bedrooms offer comfortable, well-appointed spaces, including a spacious primary suite designed for relaxation. The main bathroom features a thoughtfully designed safety tub, blending convenience with comfort. The lower level expands your living space in all the right ways. A large, finished recreation area offers endless possibilities—from movie nights to game days—complete with a custom bar area that’s ready for hosting. A wood stove adds warmth and character, creating a cozy atmosphere during cooler months. This level truly feels like an extension of the home, not just additional space. Outside, the property continues to impress. With a full acre to enjoy, there’s room to spread out, entertain, or simply enjoy the peaceful surroundings. The setting offers a rare combination of privacy and usability, making it just as ideal for quiet evenings as it is for gatherings. This is a home that has been cared for, thoughtfully maintained, and designed to be lived in and enjoyed. A place where every space feels intentional, and every detail adds to the overall experience. Welcome home.
Sold for $419,900
Zestimate®
$419,900
100 David Gray Rd, Saint Leonard, MD 20685
3beds
2,400sqft
Single Family Residence
Built in 1971
1 Acres Lot
$419,900 Zestimate®
$175/sqft
$2,789 Estimated rent
Home value
$419,900
$399,000 - $441,000
$2,789/mo
Zestimate® history
Owner options
List your home for rent
$2,789/mo
Rent Zestimate®
Find your next renter with Zillow Rental Manager. Plus, with online applications, you can quickly screen prospective tenants – for free.
$2,789/mo
Rent Zestimate®
Refinance and save
$2,654/mo
Est. payment
Refinancing to a lower rate could help reduce your monthly payments and save thousands over the life of the loan.
$2,654/mo
Est. payment
Explore your selling options
Work with a Zillow partner agent
Leverage their expertise and Zillow's premium Showcase listings to get your home seen by more buyers.
Get startedList with your own agent
Get your home in front of millions of buyers by listing it on Zillow.
Learn how to do itSell it yourself
Take full control of how buyers see your home on Zillow by listing For Sale by Owner (FSBO).
List your homeWhat's special
Cozy fireplaceCentral islandFull acre to enjoyCustom finishesPrivate tree-lined acrePeaceful surroundingsTimeless design
Zillow last checked:
Listing updated:
Listed by:
Mark Frisco Jr. 443-532-8776,
CENTURY 21 New Millennium
Bought with:
Gail Nyman, 30707
RE/MAX United Real Estate
Source: Bright MLS,MLS#: MDCA2026880
Facts & features
Interior
Bedrooms & bathrooms
- Bedrooms: 3
- Bathrooms: 3
- Full bathrooms: 2
- 1/2 bathrooms: 1
- Main level bathrooms: 2
- Main level bedrooms: 3
Rooms
- Room types: Living Room, Dining Room, Primary Bedroom, Bedroom 2, Bedroom 3, Kitchen, Laundry, Recreation Room, Bathroom 2, Primary Bathroom, Half Bath
Primary bedroom
- Level: Main
Bedroom 2
- Level: Main
Bedroom 3
- Level: Main
Primary bathroom
- Level: Main
Bathroom 2
- Level: Lower
Dining room
- Level: Main
Half bath
- Level: Main
Kitchen
- Level: Main
Laundry
- Level: Lower
Living room
- Level: Main
Recreation room
- Level: Lower
Heating
- Heat Pump, Electric
Cooling
- Central Air, Ceiling Fan(s), Heat Pump, Electric
Appliances
- Included: Dishwasher, Dryer, Exhaust Fan, Ice Maker, Microwave, Oven/Range - Electric, Refrigerator, Stainless Steel Appliance(s), Cooktop, Washer, Water Dispenser, Water Heater, Electric Water Heater
- Laundry: Has Laundry, Lower Level, In Basement, Dryer In Unit, Washer In Unit, Laundry Room
Features
- Attic, Bathroom - Tub Shower, Ceiling Fan(s), Combination Kitchen/Dining, Dining Area, Entry Level Bedroom, Floor Plan - Traditional, Kitchen Island, Upgraded Countertops, Dry Wall
- Flooring: Luxury Vinyl, Ceramic Tile
- Basement: Finished,Walk-Out Access
- Number of fireplaces: 2
- Fireplace features: Gas/Propane, Free Standing, Wood Burning
Interior area
- Total structure area: 2,592
- Total interior livable area: 2,400 sqft
- Finished area above ground: 1,296
- Finished area below ground: 1,104
Property
Parking
- Total spaces: 10
- Parking features: Garage Faces Front, Garage Door Opener, Asphalt, Detached, Driveway
- Garage spaces: 2
- Uncovered spaces: 8
Accessibility
- Accessibility features: Other
Features
- Levels: Two
- Stories: 2
- Patio & porch: Deck
- Exterior features: Lighting
- Pool features: None
- Has spa: Yes
- Spa features: Bath
Lot
- Size: 1 Acres
- Features: Backs to Trees, Front Yard, Landscaped, Rear Yard, Wooded
Details
- Additional structures: Above Grade, Below Grade
- Parcel number: 0501023594
- Zoning: RUR
- Special conditions: Standard
Construction
Type & style
- Home type: SingleFamily
- Architectural style: Ranch/Rambler
- Property subtype: Single Family Residence
Materials
- Vinyl Siding
- Foundation: Slab, Block
- Roof: Architectural Shingle
Condition
- Very Good
- New construction: No
- Year built: 1971
Utilities & green energy
- Sewer: On Site Septic
- Water: Well
- Utilities for property: Broadband, Cable
Community & HOA
Community
- Subdivision: None Available
HOA
- Has HOA: No
Location
- Region: Saint Leonard
Financial & listing details
- Price per square foot: $175/sqft
- Tax assessed value: $307,400
- Annual tax amount: $3,547
- Date on market: 5/5/2026
- Listing agreement: Exclusive Right To Sell
- Listing terms: Cash,Conventional,FHA,VA Loan,USDA Loan,Other
- Ownership: Fee Simple
Price history
| Date | Event | Price |
|---|---|---|
| 6/10/2026 | Sold | $419,900$175/sqft |
Source:  Bright MLS #MDCA2026880 Report a problem Bright MLS #MDCA2026880 Report a problem | ||
| 5/6/2026 | Pending sale | $419,900$175/sqft |
Source: Bright MLS #MDCA2026880 Report a problem | ||
| 5/5/2026 | Listed for sale | $419,900$175/sqft |
Source: Bright MLS #MDCA2026880 Report a problem | ||
Public tax history
| Year | Property taxes | Tax assessment |
|---|---|---|
| 2025 | $3,359 +13.6% | $290,700 +6.1% |
| 2024 | $2,956 +10.6% | $274,000 +6.5% |
| 2023 | $2,673 +1.3% | $257,300 |
| 2022 | $2,639 +1.3% | $257,300 +2.6% |
| 2021 | $2,605 +0.8% | $250,767 +1.3% |
| 2020 | $2,584 +0.6% | $247,500 |
| 2019 | $2,568 +1.1% | $247,500 +2.2% |
| 2018 | $2,540 -0.3% | $242,100 +1.1% |
| 2017 | $2,547 -15.5% | $239,400 +0.1% |
| 2016 | $3,013 | $239,133 +0.1% |
| 2015 | $3,013 | $238,867 +0.1% |
| 2014 | $3,013 | $238,600 |
| 2013 | -- | $238,600 |
| 2012 | -- | $238,600 -17.7% |
| 2011 | -- | $290,000 +3.1% |
| 2010 | -- | $281,176 +3.2% |
| 2009 | -- | $272,353 +3.3% |
| 2008 | -- | $263,530 +14.8% |
| 2007 | -- | $229,480 +17.4% |
| 2006 | -- | $195,430 +21.1% |
| 2005 | -- | $161,380 +4.6% |
| 2004 | -- | $154,356 +4.8% |
| 2003 | -- | $147,333 +5% |
| 2002 | -- | $140,310 +4.6% |
| 2001 | -- | $134,172 |
Find assessor info on the county website
Neighborhood: 20685
Nearby homes
- $446,000-- bd2 ba1.5k sqft110 David Gray Rd, Saint Leonard, MD 20685Off Market
- $428,400-- bd2 ba1.8k sqft50 David Gray Rd, Saint Leonard, MD 20685Off Market
- $617,2672 acres45 David Gray Rd, Saint Leonard, MD 20685Off Market
- $605,0004 bd4 ba4.3k sqft4200 Henry Ct, Saint Leonard, MD 20685For Sale
- $545,7005 bd2 ba2.3k sqft4210 Henry Ct, Saint Leonard, MD 20685Off Market
- $511,800-- bd1 ba4.9k sqft4025 Saint Leonard Rd, Saint Leonard, MD 20685Off Market
- $384,4004 bd2 ba1.9k sqft4216 Saint Leonard Rd, Saint Leonard, MD 20685Off Market
- $102,000-- bd-- ba-- sqft4035 Saint Leonard Rd, Saint Leonard, MD 20685Off Market
Nearby schools
GreatSchools rating
- 6/10Mutual Elementary SchoolGrades: PK-5Distance: 1.3 mi
- 8/10Calvert Middle SchoolGrades: 6-8Distance: 6.5 mi
- 6/10Calvert High SchoolGrades: 9-12Distance: 6.3 mi
Schools provided by the listing agent
- Elementary: Saint Leonard
- Middle: Calvert
- High: Calvert
- District: Calvert County Public Schools
Source: Bright MLS. This data may not be complete. We recommend contacting the local school district to confirm school assignments for this home.
Get a cash offer in 3 minutes
Find out how much your home could sell for in as little as 3 minutes with a no-obligation cash offer.
Estimated market value
$419,900
Get a cash offer in 3 minutes
Find out how much your home could sell for in as little as 3 minutes with a no-obligation cash offer.
Estimated market value
$419,900
- Maryland
- Calvert County
- Saint Leonard
- 20685
- 100 David Gray Rd
