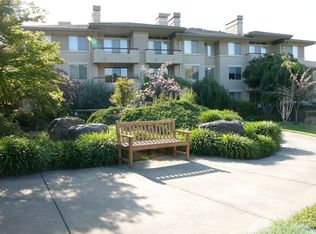
Luxurious, top floor residence with 10 foot ceilings, unobstructed views, and abundant natural light set within Marin's premier, gated 55+ community. Expansive windows frame beautiful open outlooks toward the surrounding hills and landscaped grounds, creating a bright and uplifting living environment throughout the day. This freshly painted one bedroom, one bath condominium offers a thoughtfully designed floor plan that blends comfort, simplicity, and elegant living. The spacious living and dining areas feel open and airy thanks to the elevated ceiling height and natural light, while the adjoining kitchen provides generous cabinetry, modern appliances, and efficient workspace for everyday cooking and entertaining. The bedroom suite is well proportioned with ample closet space and convenient access to the full bath. The top floor setting offers added privacy and peaceful outlooks, enhancing the sense of quiet retreat within the community. Set on more than 30 acres of beautifully landscaped grounds with walking paths, gardens, and scenic hillside views, residents enjoy a truly resort style lifestyle designed for comfort and connection. Amenities include a vibrant clubhouse, wellness and fitness center, heated pool and spa, art studio, library, and a rich calendar of social and educational programming. Additional services include chef prepared dining, weekly housekeeping, transportation services, and 24 hour gated patrol. Ideally located in San Rafael with easy access to shopping, dining, medical services, and hiking trails, Smith Ranch offers a rare opportunity to enjoy luxury independent living in one of Marin's most welcoming communities.
Closed
Zillow last checked:
Listing updated:
Bought with:
Christine C Flechsig, DRE #01939464
Coldwell Banker Realty
Source: BAREIS,MLS#: 326019834 Originating MLS: Marin County
Originating MLS: Marin CountyPrice history
| Date | Event | Price |
|---|---|---|
| 8/3/2026 | Sold | $370,000-3.9%$479/sqft |
Source:  BAREIS #326019834 Report a problem BAREIS #326019834 Report a problem | ||
| 7/20/2026 | Pending sale | $385,000$499/sqft |
Source: BAREIS #326019834 Report a problem | ||
| 4/27/2026 | Price change | $385,000-3.5%$499/sqft |
Source: BAREIS #326019834 Report a problem | ||
| 3/12/2026 | Listed for sale | $399,000+9.3%$517/sqft |
Source: BAREIS #326019834 Report a problem | ||
| 12/20/2019 | Sold | $365,000$473/sqft |
Source: Public Record Report a problem | ||
| 9/10/2019 | Listed for sale | $365,000+131.7%$473/sqft |
Source: Smith Ranch Marketing Assoc. #21923707 Report a problem | ||
| 1/24/2012 | Sold | $157,500-1.6%$204/sqft |
Source: Public Record Report a problem | ||
| 11/8/1995 | Sold | $160,000$207/sqft |
Source: Public Record Report a problem | ||
Nearby homes
- $345,0001 bd1 ba753 sqft100 Deer Valley Rd #G, San Rafael, CA 94903Sold
- $534,6001 bd2 ba983 sqft100 Deer Valley Rd APT 1N, San Rafael, CA 94903Off Market
- $342,2001 bd1 ba753 sqft100 Deer Valley Rd APT 1P, San Rafael, CA 94903Off Market
- $1,168,7002 bd2 ba1.9k sqft100 Deer Valley Rd APT 1R, San Rafael, CA 94903Off Market
Get a cash offer in 3 minutes
Find out how much your home could sell for in as little as 3 minutes with a no-obligation cash offer.
Estimated market value
$369,200
