Skip main navigation
Under contract
  • $329,900

    100 Dobson Road #4, Vernon, CT 06066

    2beds
    1,816sqft
    : 
    $2,672/mo
    Get pre-qualified
    Condominium, Townhouse
    Built in 1988
    -- sqft lot
    $-- Zestimate®
    $182/sqft
    $360/mo HOA

    What's special

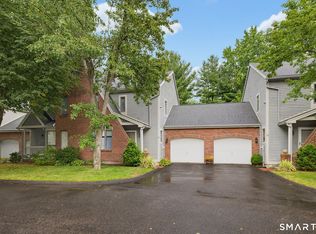
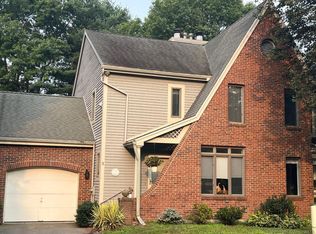
    Meticulously maintained and beautifully appointed, this sophisticated 2-bedroom, 2.5-bath townhouse offers exceptional quality, timeless finishes, and effortless condominium living. Located within Hampshire Court, a well-maintained 25-unit condominium community, this distinctly finished home blends quality craftsmanship, convenience and privacy. The main level offers an open, flowing layout with hardwood floors, an inviting living room featuring a recently serviced gas fireplace, Andersen sliding doors leading to a private 10' x 20' deck, an elegant dining area, and an updated half bath. The stunning kitchen overlooks the dining room through an expanded opening, creating a seamless connection between the living spaces. Rich cabinetry, granite countertops, under cabinet lighting, premium KitchenAid appliances, and recessed lighting throughout the kitchen, dining room, and living room complement the home's timeless, refined style. Upstairs, hardwood flooring continues throughout both bedrooms. The spacious primary suite features a dramatic vaulted ceiling, double closets, and a generously sized ensuite bath complete with dual vanities and a soaking tub. The second full hall bath has been tastefully updated, and the convenient second-floor laundry closet (washer and dryer three months old with extended warranties) enhances the home's functionality. The finished lower level features Pergo flooring, its own thermostat for separate heat control, and additional living space-perfect for a family room, home office, fitness area, or hobby space. An adjacent unfinished area provides generous storage and houses the mechanicals. Additional features include central air, custom window treatments throughout (included), an oversized attached one-car garage, abundant closet space, security hardware, updated central air conditioning, and a furnace and water heater that have been professionally serviced annually. (Maintenance documentation included in the listing.) Step outside to enjoy the expansive private 10' x 20' deck, thoughtfully equipped with mounted umbrella stands for comfortable outdoor entertaining and relaxation. Residents of Hampshire Court enjoy beautifully landscaped grounds highlighted by a charming gazebo and brick courtyard gathering area. Shopping, dining, major highways, and downtown Hartford are all just minutes away, making this an exceptional opportunity to enjoy refined condominium living in one of the area's most desirable communities. An exceptional home that is truly move-in ready.
    8 days
    |
    628
    |
    29
    |

    Zillow last checked:

    Listing updated:

    Listed by:

    Annie Dillon Team,

    Annie Dillon (860)729-2998,

    William Raveis Real Estate 860-258-6202

    Source: Smart MLS,MLS#: 24190704MLS Logo

      Facts & features

      Interior

      Bedrooms & bathrooms
      • Bedrooms: 2
      • Bathrooms: 3
      • Full bathrooms: 2
      • 1/2 bathrooms: 1
      Primary bedroom
      • Features: Vaulted Ceiling(s), Ceiling Fan(s), Full Bath, Hardwood Floor, Tile Floor
      • Level: Upper
      Bedroom
      • Features: Hardwood Floor
      • Level: Upper
      Bathroom
      • Features: Granite Counters, Hardwood Floor
      • Level: Main
      Bathroom
      • Features: Remodeled, Granite Counters, Stall Shower, Tile Floor
      • Level: Upper
      Dining room
      • Features: Hardwood Floor
      • Level: Main
      Kitchen
      • Features: Remodeled, Breakfast Bar, Granite Counters, Hardwood Floor
      • Level: Main
      Living room
      • Features: Gas Log Fireplace, Sliders, Hardwood Floor
      • Level: Main
      Rec play room
      • Features: Laminate Floor
      • Level: Lower
      Heating
      • Hot Water, Natural Gas
      Cooling
      • Central Air
      Appliances
      • Included: Electric Cooktop, Convection Range, Microwave, Range Hood, Refrigerator, Ice Maker, Dishwasher, Disposal, Washer, Dryer, Gas Water Heater, Water Heater
      • Laundry: Upper Level
      Features
      • Open Floorplan
      • Windows: Thermopane Windows
      • Basement: Full,Heated,Storage Space,Interior Entry,Partially Finished
      • Attic: Access Via Hatch
      • Number of fireplaces: 1
      Interior area
      • Total structure area: 1,816
      • Total interior livable area: 1,816 sqft
      • Finished area above ground: 1,420
      • Finished area below ground: 396

      Property

      Parking
      • Total spaces: 1
      • Parking features: Garage, Attached, Driveway, Paved, Garage Door Opener
      • Attached garage spaces: 1
      • Has uncovered spaces: Yes
      Features
      • Stories: 3
      • Patio & porch: Porch, Deck
      • Exterior features: Rain Gutters, Lighting
      • Has view: Yes
      • View description: City
      Lot
      • Features: Wooded, Level
      Details
      • Additional structures: Gazebo
      • Parcel number: 1658389
      • Zoning: R-27

      Construction

      Type & style
      • Home type: Condo
      • Architectural style: Townhouse
      • Property subtype: Condominium, Townhouse
      Materials
      • Brick, Wood Siding
      Condition
      • New construction: No
      • Year built: 1988

      Utilities & green energy

      • Sewer: Public Sewer
      • Water: Public
      • Utilities for property: Cable Available
      Green energy
      • Energy efficient items: Windows

      Community & HOA

      Community
      • Features: Near Public Transport, Health Club, Park, Shopping/Mall
      • Security: Security System
      HOA
      • Has HOA: Yes
      • Amenities included: Management
      • Services included: Maintenance Grounds, Trash, Snow Removal, Pest Control
      • HOA fee: $360 monthly
      Location
      • Region: Vernon

      Financial & listing details

      • Price per square foot: $182/sqft
      • Tax assessed value: $141,760
      • Annual tax amount: $5,147
      • Date on market: 7/18/2026

        Estimated market value

        Not available

        Estimated sales range

        Not available

        Not available

        Price history

        DateEventPrice
        7/21/2026Pending sale$329,900$182/sqft
        Source: Smart MLS #24190704 Report a problem
        7/20/2026Listed for sale$329,900+160.8%$182/sqft
        Source: Smart MLS #24190704 Report a problem
        6/2/1998Sold$126,500$70/sqft
        Source: Public Record Report a problem

        Public tax history

        YearProperty taxesTax assessment
        2025$5,116 +2.9%$141,760
        2024$4,974 +5.1%$141,760
        2023$4,733 $141,760
        2022$4,733 -5.4%$141,760 +12.2%
        2021$5,005 $126,290
        2020$5,005 $126,290
        2019$5,005 $126,290
        2018$5,005 +2.4%$126,290
        2017$4,889 -4.1%$126,290 -5.7%
        2016$5,096 +3%$133,990
        2015$4,946 +2.2%$133,990
        2014$4,838 +2%$133,990
        2013$4,743 +5.3%$133,990
        2012$4,506 -6.4%$133,990 -16.7%
        2011$4,812 -0.4%$160,930
        2010$4,831 +5.6%$160,930
        2009$4,574 -6.1%$160,930
        2008$4,873 -8%$160,930
        2007$5,296 $160,930
        Find assessor info on the county website

        Monthly payment

        Est. payment

        Payment breakdown

        Explore the cost of this home by adjusting the details. Changes won't be saved.
        All calculations are estimates and provided by Zillow, Inc. for informational purposes only. Actual amounts may vary.
        HOA fees may include property taxes on listings classified as Co-Ops. Contact the listing agent and/or owner for fee details.
        Mortgage interest rates are dependent on a number of factors, including credit score, down payment, and repayment length. Interest rate data provided by Zillow Group Marketplace, Inc. as of 1/1/1970 from various mortgage lenders with which we have lead or other similar arrangements; the Estimated Payment is an average of those rates.
        See how much you could borrow to make a competitive offer.

        Climate risks

        Neighborhood: 06066

        Getting around

        50 / 100
        Somewhat Walkable
        42 / 100
        Somewhat Bikeable

        Nearby schools

        GreatSchools rating
        Schools provided by the listing agent
        • High: Rockville

        Source: Smart MLS. This data may not be complete. We recommend contacting the local school district to confirm school assignments for this home.

        A local agent can set up tours, give advice and negotiate with sellers.

        Browse local experts

        Similar homes