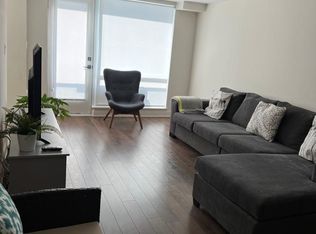
Bright corner-unit condo townhouse offering over 900 sq. ft., 2 bedrooms, 2 full bathrooms, and 2 spacious private balconies. True pride of ownership is evident throughout this beautifully maintained home. The corner layout provides extra windows and abundant natural light, creating a bright, open and inviting living and dining space. A functional layout ideal for first-time buyers, families, downsizers, or investors. UNBEATABLE LOCATION! Walking distance to Mount Pleasant GO, transit, Longo's, shops, restaurants, schools, parks, and the Mount Pleasant Community Centre & Library. With quick access to major roads and Highways 401/407, commuting across the GTA is easy and convenient. Two balconies, corner-unit privacy, incredible natural light, and a location where everyday conveniences are right outside your door. It's a great opportunity to make this beautiful home yours!
For sale
C$539,000
100 Dufay Rd S #46, Brampton, ON L7A 4S3
2beds
2baths
Townhouse
Built in ----
-- sqft lot
$-- Zestimate®
C$--/sqft
C$257/mo HOA
What's special
Bright corner-unit condo townhouseBeautifully maintained homeAbundant natural lightCorner-unit privacyIncredible natural light
- 46 days
- 22
- 3
Zillow last checked:
Listing updated:
Listed by:
REAL BROKER ONTARIO LTD.
Source: TRREB,MLS®#: W13753814 Originating MLS®#: Toronto Regional Real Estate Board
Originating MLS®#: Toronto Regional Real Estate BoardFacts & features
Interior
Bedrooms & bathrooms
- Bedrooms: 2
- Bathrooms: 2
Primary bedroom
- Level: Main
- Dimensions: 3.66 x 3.07
Bedroom 2
- Level: Main
- Dimensions: 3.51 x 3.23
Dining room
- Level: Main
- Dimensions: 2.13 x 3.35
Kitchen
- Level: Main
- Dimensions: 2.39 x 3.48
Living room
- Level: Main
- Dimensions: 3.51 x 3.35
Heating
- Forced Air, Gas
Cooling
- Central Air
Appliances
- Laundry: In-Suite Laundry
Features
- None
- Basement: None
- Has fireplace: No
Interior area
- Living area range: 900-999 null
Property
Parking
- Total spaces: 1
- Parking features: Surface
Features
- Exterior features: Open Balcony
Details
- Parcel number: 200370236
Construction
Type & style
- Home type: Townhouse
- Property subtype: Townhouse
Materials
- Brick, Stucco (Plaster)
Community & HOA
HOA
- Services included: Parking Included, Common Elements Included, Building Insurance Included
- HOA fee: C$257 monthly
- HOA name: PSCP
Location
- Region: Brampton
Financial & listing details
- Annual tax amount: C$3,885
- Date on market: 9/8/2026
Price history
Price history is unavailable.
Public tax history
Tax history is unavailable.
Climate risks
Neighborhood: Mount Pleasant
Nearby schools
GreatSchools rating
No schools nearby
We couldn't find any schools near this home.


Similar homes
- C$758,0004 bd3 ba-- sqft72 Rockman Cres, Brampton, ON L7A 4B4For Sale
 MLS ID #W13819766, RE/MAX REALTY SERVICES INC.. TRREB
 - C$549,9002 bd2 ba-- sqft3058 6th Line #204, Oakville, ON L6M 1P8For Sale
 MLS ID #W14105460, Royal LePage Real Estate Associates. TRREB
 - C$699,0004 bd3 ba-- sqft22 Crossbill Rd, Brampton, ON L7A 3Z5For Sale
 MLS ID #W13636336, HOMELIFE/MIRACLE REALTY LTD. TRREB
 - C$495,0002 bd2 ba-- sqft24 Fieldway Rd #5, Toronto, ON M8Z 0E3For Sale
 MLS ID #W14098398, RE/MAX REALTY SPECIALISTS INC.. TRREB
