Stunning custom new construction by award winning Homescapes Builders in sought-after North Hills, walking distance to Raleigh's finest shopping & dining & Views of the North Hills Skyline! Enjoy the open floor plan, high ceilings & abundant detail Homescapes is known for! Outstanding quality, craftsmanship & attention to detail set this home apart! Open plan features a spacious Kitchen w/custom cabinets, Wine Tower & Thermador Appliance Package including a flush range hood, spacious informal Dining Area & Family Room with linear fireplace! The 1st floor Primary Suite offers a private porch & large custom closet! Private 1st Floor Guest Suite! Grand Floating Staircase to second floor with Rec Room, 3 Bedrooms, Loft Area & Pocket Office! Screened Porch w/Phantom Screens & Outdoor Kitchen! Custom Saltwater Pool w/Sun Deck & Waterfalls! 3 Car Garage!
Sold for $2,892,500
$2,892,500
100 E Rowan St, Raleigh, NC 27609
5beds
4,789sqft
Single Family Residence
Built in 2024
0.39 Acres Lot
$3,128,800 Zestimate®
$604/sqft
$-- Estimated rent
Home value
$3,128,800
$2.88M - $3.38M
Not available
Zestimate® history
Owner options
List your home for rent
Find your next renter with Zillow Rental Manager. Plus, with online applications, you can quickly screen prospective tenants – for free.
Refinance and save
$17,811/mo
Est. payment
Refinancing to a lower rate could help reduce your monthly payments and save thousands over the life of the loan.
$17,811/mo
Est. payment
Explore your selling options
Work with a Zillow partner agent
Leverage their expertise and Zillow's premium Showcase listings to get your home seen by more buyers.
Get startedList with your own agent
Get your home in front of millions of buyers by listing it on Zillow.
Learn how to do itSell it yourself
Take full control of how buyers see your home on Zillow by listing For Sale by Owner (FSBO).
List your homeWhat's special
Zillow last checked:
Listing updated:
Listed by:
Jim Allen 919-645-2114,
Coldwell Banker HPW
Bought with:
Cathy Reed, 292237
Dogwood Properties
Source: Doorify MLS,MLS#: 2534438
Facts & features
Interior
Bedrooms & bathrooms
- Bedrooms: 5
- Bathrooms: 5
- Full bathrooms: 4
- 1/2 bathrooms: 1
- Main level bathrooms: 2
- Main level bedrooms: 2
Primary bedroom
- Level: Main
- Area: 324 Square Feet
- Dimensions: 18 x 18
Bedroom 2
- Level: Main
- Area: 168 Square Feet
- Dimensions: 14 x 12
Bedroom 3
- Level: Second
- Area: 208 Square Feet
- Dimensions: 16 x 13
Bedroom 4
- Level: Second
- Area: 180 Square Feet
- Dimensions: 15 x 12
Bedroom 5
- Level: Second
- Area: 182 Square Feet
- Dimensions: 14 x 13
Primary bathroom
- Level: Main
- Area: 225 Square Feet
- Dimensions: 15 x 15
Bonus room
- Level: Second
- Area: 391 Square Feet
- Dimensions: 23 x 17
Dining room
- Level: Main
- Area: 192 Square Feet
- Dimensions: 16 x 12
Other
- Level: Main
- Area: 189 Square Feet
- Dimensions: 27 x 7
Family room
- Level: Main
- Area: 460 Square Feet
- Dimensions: 23 x 20
Kitchen
- Level: Main
- Area: 360 Square Feet
- Dimensions: 20 x 18
Mud room
- Level: Main
- Area: 65 Square Feet
- Dimensions: 13 x 5
Office
- Level: Second
- Area: 56 Square Feet
- Dimensions: 8 x 7
Utility room
- Level: Second
- Area: 72 Square Feet
- Dimensions: 9 x 8
Heating
- Central, Electric, Fireplace(s), Forced Air, Heat Pump, Natural Gas, Zoned, Gas Pack
Cooling
- Central Air, Ceiling Fan(s), Dual, Heat Pump, Zoned, Gas Pack
Appliances
- Included: Built-In Freezer, Built-In Gas Range, Built-In Refrigerator, Convection Oven, Disposal, Double Oven, Dishwasher, Exhaust Fan, Gas Range, Gas Water Heater, Indoor Grill, Microwave, Oven, Plumbed For Ice Maker, Range, Refrigerator, Range Hood, Self Cleaning Oven, Stainless Steel Appliance(s), Tankless Water Heater, Vented Exhaust Fan, Wine Cooler, Water Heater, Wine Refrigerator, Wall Oven
- Laundry: Laundry Closet, Electric Dryer Hookup, Laundry Room, Main Level, Multiple Locations, Sink, Upper Level, Washer Hookup
Features
- Breakfast Bar, Built-in Features, Bookcases, Ceiling Fan(s), Chandelier, Dry Bar, Double Vanity, Entrance Foyer, Eat-in Kitchen, High Ceilings, In-Law Floorplan, Kitchen Island, Open Floorplan, Pantry, Primary Downstairs, Recessed Lighting, Smart Thermostat, Soaking Tub, Storage, Tray Ceiling(s), Walk-In Closet(s), Wired for Sound, Butler's Pantry, Separate Shower, Bathtub/Shower Combination, Walk-In Shower, Water Closet, Quartz Counters, Room Over Garage, Smooth Ceilings
- Flooring: Carpet, Ceramic Tile, Hardwood, Tile
- Doors: French Doors, Sliding Doors
- Windows: Window Coverings, Window Treatments
- Number of fireplaces: 1
- Fireplace features: Family Room, Gas
- Common walls with other units/homes: No Common Walls
Interior area
- Total structure area: 4,789
- Total interior livable area: 4,789 sqft
- Finished area above ground: 4,789
- Finished area below ground: 0
Property
Parking
- Total spaces: 6
- Parking features: Attached, Concrete, Driveway, Garage Faces Side, Garage, Garage Door Opener, Kitchen Level, Parking Pad
- Garage spaces: 3
- Uncovered spaces: 3
Accessibility
- Accessibility features: Level Flooring
Features
- Levels: One and One Half,Two
- Stories: 2
- Patio & porch: Covered, Front Porch, Patio, Porch, Screened, Side Porch
- Exterior features: Gas Grill, Lighting, Outdoor Grill, Outdoor Kitchen, Rain Gutters, Storage, Fenced Yard
- Has private pool: Yes
- Pool features: Fenced, Filtered, Gas Heat, Gunite, Heated, In Ground, Outdoor Pool, Private, Salt Water, Waterfall
- Spa features: None
- Fencing: Back Yard,Perimeter,Privacy,Wood
- Has view: Yes
- View description: City, City Lights, Neighborhood, Pool, Skyline
Lot
- Size: 0.39 Acres
- Dimensions: 146 x 114
- Features: Back Yard, Corner Lot, Few Trees, Front Yard, Landscaped, Level, Views
- Residential vegetation: Grassed
Details
- Additional structures: None
- Parcel number: 1706615592
- Special conditions: Standard
- Horse amenities: None
Construction
Type & style
- Home type: SingleFamily
- Architectural style: Contemporary,Modern,Transitional
- Property subtype: Single Family Residence
Materials
- Fiber Cement, Foam Insulation, HardiPlank Type, Stucco
- Foundation: Brick/Mortar, Permanent
- Roof: Metal,Architectural Shingle
Condition
- New Construction
- New construction: Yes
- Year built: 2024
- Major remodel year: 2024
Utilities & green energy
- Sewer: Public Sewer
- Water: Public
- Utilities for property: Cable Available, Electricity Connected, Natural Gas Connected, Phone Available, Sewer Connected, Underground Utilities, Water Connected
Green energy
- Energy efficient items: HVAC, Insulation, Lighting, Thermostat
- Water conservation: Low-Flow Fixtures
Community & HOA
Community
- Features: Curbs, Suburban, Street Lights, Sidewalks
- Security: Carbon Monoxide Detector(s), Smoke Detector(s)
- Subdivision: Lakemont
HOA
- Has HOA: No
- Amenities included: None
Location
- Region: Raleigh
Financial & listing details
- Price per square foot: $604/sqft
- Tax assessed value: $2,831,708
- Annual tax amount: $24,715
- Date on market: 9/28/2023
- Listing agreement: Exclusive Right To Sell
- Listing terms: Cash,Conventional
- Road surface type: Asphalt
Price history
| Date | Event | Price |
|---|---|---|
| 5/21/2024 | Sold | $2,892,500-1.9%$604/sqft |
Source:  Doorify MLS #2534438 Report a problem Doorify MLS #2534438 Report a problem | ||
| 4/22/2024 | Pending sale | $2,949,999$616/sqft |
Source: Doorify MLS #2534438 Report a problem | ||
| 3/23/2024 | Price change | $2,949,9990%$616/sqft |
Source: Doorify MLS #2534438 Report a problem | ||
| 9/28/2023 | Listed for sale | $2,950,000+372%$616/sqft |
Source: Doorify MLS #2534438 Report a problem | ||
| 8/8/2022 | Sold | $625,000+380.8%$131/sqft |
Source: Public Record Report a problem | ||
| 5/5/1998 | Sold | $130,000$27/sqft |
Source: Public Record Report a problem | ||
Public tax history
| Year | Property taxes | Tax assessment |
|---|---|---|
| 2025 | $24,715 +19.4% | $2,831,708 |
| 2024 | $20,706 +524.7% | $2,831,708 +836.9% |
| 2023 | $3,315 +7.6% | $302,257 |
| 2022 | $3,080 +4% | $302,257 |
| 2021 | $2,961 +1.9% | $302,257 |
| 2020 | $2,907 +10.1% | $302,257 +33.7% |
| 2019 | $2,641 | $226,149 |
| 2018 | $2,641 +11.3% | $226,149 |
| 2017 | $2,373 +2.1% | $226,149 |
| 2016 | $2,324 +6.5% | $226,149 +8.3% |
| 2015 | $2,183 | $208,865 |
| 2014 | -- | $208,865 |
| 2013 | -- | $208,865 |
| 2012 | -- | $208,865 |
| 2011 | -- | $208,865 |
| 2010 | -- | $208,865 |
| 2009 | -- | $208,865 |
| 2008 | -- | -- |
| 2007 | -- | -- |
| 2006 | -- | -- |
| 2005 | -- | -- |
| 2004 | -- | -- |
| 2003 | -- | -- |
| 2002 | -- | -- |
| 2001 | -- | -- |
Find assessor info on the county website
Neighborhood: Falls of Neuse
Nearby homes
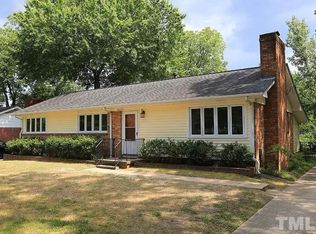
- $633,2003 bd2 ba1.5k sqft104 E Rowan St, Raleigh, NC 27609Off Market
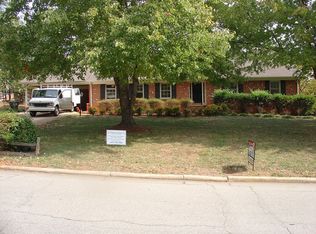
- $965,1003 bd2 ba2.4k sqft4416 Camelot Dr, Raleigh, NC 27609Off Market
- $575,100-- bd2 ba1.6k sqft108 E Rowan St, Raleigh, NC 27609Off Market
- $593,7500.38 acres26 E Rowan St, Raleigh, NC 27609Off Market
- $928,9004 bd2 ba2k sqft4423 Camelot Dr, Raleigh, NC 27609Off Market
- $791,500-- bd3 ba2.3k sqft112 E Rowan St, Raleigh, NC 27609Off Market
- $620,200-- bd1 ba2.8k sqft22 E Rowan St, Raleigh, NC 27609Off Market
- $2,266,1005 bd5 ba4.1k sqft101 Reynolds Rd, Raleigh, NC 27609Off Market
Nearby schools
GreatSchools rating
- 4/10Douglas ElementaryGrades: PK-5Distance: 0.6 mi
- 5/10Carroll MiddleGrades: 6-8Distance: 0.1 mi
- 6/10Sanderson HighGrades: 9-12Distance: 1.4 mi
Schools provided by the listing agent
- Elementary: Wake - Douglas Elementary
- Middle: Wake - Carroll Middle
- High: Wake - Sanderson High
Source: Doorify MLS. This data may not be complete. We recommend contacting the local school district to confirm school assignments for this home.
Get a cash offer in 3 minutes
Find out how much your home could sell for in as little as 3 minutes with a no-obligation cash offer.
Estimated market value
$3,128,800
Get a cash offer in 3 minutes
Find out how much your home could sell for in as little as 3 minutes with a no-obligation cash offer.
Estimated market value
$3,128,800
- North Carolina
- Wake County
- Raleigh
- 27609
- Falls of Neuse
- 100 E Rowan St
