Skip main navigation
Active
  • Listed by: Windermere PeninsulaProperties
    $695,000

    100 E Treasure Island Road, Allyn, WA 98524

    3beds
    1,752sqft
    : Get pre-qualified
    Single Family Residence
    Built in 1980
    0.26 Acres Lot
    $681,300 Zestimate®
    $397/sqft
    $-- HOA

    What's special


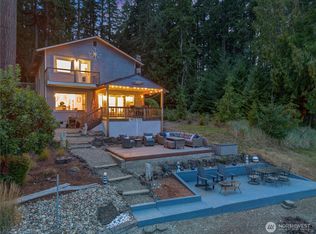
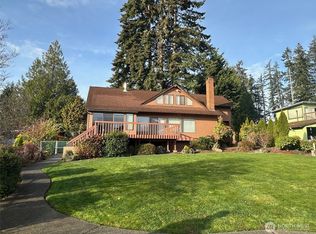
    3 dwellings, 1 extraordinary waterfront property! Enjoy the flexibility and lifestyle opportunities of this rare 50ft true no-bank waterfront retreat, perfectly positioned on the beach with stunning views of Treasure Island and Puget Sound from nearly every window. Whether you’re looking for full-time waterfront living, a multi-generational setup, vacation retreat, or income-producing property, this one offers it all. The property features a charming primary beach cabin, a detached 1 bed/1 bath ADU, plus an additional cottage currently used as a bunkhouse and art studio with endless flexibility for guests, hobbies, office space, or additional sleeping quarters. Cozy cabin styling throughout creates the perfect Pacific Northwest beach getaway feel. Move-in ready and option to sell some furnishings, it’s ready to enjoy immediately or as a successful short-term rental investment. Just steps from the deck to the water, enjoy kayaking, paddle boarding, boating, swimming, and endless beach days right from your backyard. Conveniently located near the Port of Grapeview boat launch and Fair Harbor Marina for moorage and fuel. A rare opportunity to own a turnkey waterfront escape with unforgettable views, income potential, and the ultimate waterfront lifestyle.
    2 days
    |
    249
    |
    26
    |

    Zillow last checked:

    Listing updated:

    Listed by:

    Lori Anderson,

    Windermere PeninsulaProperties,

    Emily Addis,

    Windermere PeninsulaProperties

    Source: NWMLS as distributed by MLS GRID,MLS#: 2531366MLS Logo

    Tour with a local agent

      Facts & features

      Interior

      Bedrooms & bathrooms
      • Bedrooms: 3
      • Bathrooms: 3
      • Full bathrooms: 3
      • Main level bathrooms: 2
      • Main level bedrooms: 2
      Primary bedroom
      • Level: Main
      Bedroom
      • Description: ADU
      • Level: Main
      Bathroom full
      • Level: Main
      Bathroom full
      • Description: ADU
      • Level: Main
      Bonus room
      • Description: Cottage
      • Level: Main
      Dining room
      • Level: Main
      Entry hall
      • Level: Main
      Kitchen without eating space
      • Level: Main
      Living room
      • Level: Main
      Utility room
      • Level: Main
      Heating
      • Fireplace, Baseboard, Stove/Free Standing, Wall Furnace, Electric, Propane
      Cooling
      • None
      Appliances
      • Included: Dishwasher, Dryer, Microwave, Refrigerator, Stove(s)/Range(s), Washer, Dishwasher(s), Dryer(s), Microwave(s), Refrigerator(s), Washer(s), Water Heater: Electric, Water Heater Location: Bedroom Closet
      Features
      • Ceiling Fan(s), Dining Room
      • Flooring: Ceramic Tile, Laminate, Carpet
      • Windows: Dbl Pane/Storm Window, Skylight(s)
      • Basement: None
      • Number of fireplaces: 1
      • Fireplace features: Gas, Main Level: 1, Fireplace
      Interior area
      • Total structure area: 1,212
      • Total interior livable area: 1,752 sqft

      Property

      Parking
      • Total spaces: 5
      • Parking features: Driveway, Attached Garage, Off Street
      • Has attached garage: Yes
      • Covered spaces: 1
      • Uncovered spaces: 4
      Features
      • Levels: One
      • Stories: 1
      • Entry location: Main
      • Patio & porch: Ceiling Fan(s), Dbl Pane/Storm Window, Dining Room, Fireplace, Skylight(s), Vaulted Ceiling(s), Water Heater
      • Has view: Yes
      • View description: Bay, See Remarks, Sound, Territorial
      • Has water view: Yes
      • Water view: Bay,Sound
      • Waterfront features: Bayfront, No Bank, Saltwater, Sea, Sound
      • Frontage length: Waterfront Ft: 50 +/-
      Lot
      • Size: 0.26 Acres
      • Features: Paved, Deck, Fenced-Partially, Gated Entry, Patio, Propane
      • Topography: Level
      • Residential vegetation: Brush
      Details
      • Additional structures: ADU Beds: 1, ADU Baths: 1
      • Parcel number: 121055135003
      • Special conditions: Standard

      Construction

      Type & style
      • Home type: SingleFamily
      • Architectural style: 1 Story
      • Property subtype: Single Family Residence
      Materials
      • Log, Wood Siding, Wood Products
      • Foundation: Poured Concrete
      • Roof: Composition
      Condition
      • Year built: 1980

      Utilities & green energy

      • Electric: Company: PUD #3
      • Sewer: Septic Tank, Company: Septic
      • Water: Community, Company: Community Well

      Community & HOA

      Community
      • Subdivision: Grapeview
      Location
      • Region: Allyn

      Financial & listing details

      • Price per square foot: $397/sqft
      • Annual tax amount: $4,593
      • Date on market: 5/27/2026
      • Cumulative days on market: 4 days
      • Listing terms: Conventional
      • Inclusions: Dishwasher(s), Dryer(s), Microwave(s), Refrigerator(s), Stove(s)/Range(s), Washer(s)
      Get pre-qualifiedBe ready to make an offer.
      Connect with an agentGet info on this home, tour, and more.
      Calculate monthly paymentSee if you can afford this home.

        Estimated market value

        $681,300

        $647,000 - $715,000

        $2,335/mo

        Price history

        DateEventPrice
        5/28/2026Listed for sale$695,000+19.8%$397/sqft
        Source: NWMLS as distributed by MLS GRID #2531366 Report a problem
        10/13/2005Sold$579,910$331/sqft
        Source: NWMLS as distributed by MLS GRID #25145659 Report a problem

        Public tax history

        Tax history is unavailable.

        Monthly payment

        Est. payment

          Payment breakdown

          Explore the cost of this home by adjusting the details. Changes won't be saved.
          All calculations are estimates and provided by Zillow, Inc. for informational purposes only. Actual amounts may vary.
          HOA fees may include property taxes on listings classified as Co-Ops. Contact the listing agent and/or owner for fee details.
          Mortgage interest rates are dependent on a number of factors, including credit score, down payment, and repayment length. Interest rate data provided by Zillow Group Marketplace, Inc. as of 1/1/1970 from various mortgage lenders with which we have lead or other similar arrangements; the Estimated Payment is an average of those rates.
          See how much you could borrow to make a competitive offer.

          Climate risks

          Neighborhood: 98524

          Getting around

          4 / 100
          Car-Dependent
          25 / 100
          Somewhat Bikeable

          Nearby schools

          GreatSchools rating
          Schools provided by the listing agent
          • Elementary: Grapeview Elem
          • Middle: Grapeview
          • High: North Mason Snr High

          Source: NWMLS as distributed by MLS GRID. This data may not be complete. We recommend contacting the local school district to confirm school assignments for this home.

          A local agent can set up tours, give advice and negotiate with sellers.

          Browse local experts

          Similar homes

          Skip to the end of the carouselSkip to the beginning of the carousel