Skip main navigation
Off market
  • Price Unknown

    100 Eugene Tackett Rd, Vincent, KY 41386

    2beds
    1,000sqft
    Single Family Residence
    Built in 2012
    20 Acres Lot
    $-- Zestimate®
    $--/sqft
    $-- Estimated rent

    Home value

    Not available

    Estimated sales range

    Not available

    Not available

    Zestimate® history
    Loading
    Loading...

    Owner options

    List your home for rent

    Find your next renter with Zillow Rental Manager. Plus, with online applications, you can quickly screen prospective tenants – for free.

    Learn more
    Refinance and save

    Refinancing to a lower rate could help reduce your monthly payments and save thousands over the life of the loan.

    See today's rates

    Explore your selling options

    Work with a Zillow partner agent

    Leverage their expertise and Zillow's premium Showcase listings to get your home seen by more buyers.

    Get started

    List with your own agent

    Get your home in front of millions of buyers by listing it on Zillow.

    Learn how to do it

    Sell it yourself

    Take full control of how buyers see your home on Zillow by listing For Sale by Owner (FSBO).

    List your home

    What's special

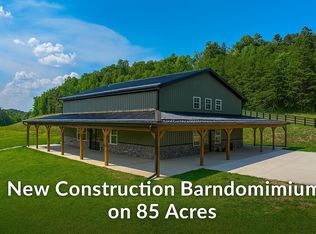
    20 +/- Acres of prime property. Views are like Gatlinburg, very private & secluded property. Property is at the top of mountain. Included 2 bedroom 1 bath cabin with hardwood floors, tongue and groove, vaulted ceilings, large front porch under a roof , large back deck, detached 2 car oversized garage, with electric . Property also has 1 room cabin with electric, large front porch on cabin also . Ideal for hunters, plenty of deer, turkey, elk, bear & bobcats. Square footage is not warrantied or guaranteen. Buyer to satisfy for themselves. Don't let this lovely property slip by !! Property is on end of the road . WONT LAST LONG, MAKE OFFER!!!

    This property is not currently displayed as for sale or rent on Zillow. This may be different from what's on other websites or public sources.

    Zillow last checked:

    Listing updated:

    Listed by:

    Mary J Renfro 859-314-7310,

    A Unique Realty Company

    Bought with:

    Mary J Renfro, 206213

    A Unique Realty Company

    Source: Imagine MLS,MLS#: 1802350MLS Logo

    Facts & features

    Interior

    Bedrooms & bathrooms
    • Bedrooms: 2
    • Bathrooms: 1
    • Full bathrooms: 1
    Heating
    • Electric, Heat Pump, Propane Tank Owned
    Cooling
    • Electric, Heat Pump
    Appliances
    • Included: Dryer, Dishwasher, Microwave, Refrigerator, Washer, Range
    • Laundry: Electric Dryer Hookup, Gas Dryer Hookup, Main Level, Washer Hookup
    Features
    • Breakfast Bar, Ceiling Fan(s)
    • Flooring: Hardwood
    • Has basement: No
    • Has fireplace: Yes
    • Fireplace features: Gas Log
    Interior area
    • Total structure area: 1,000
    • Total interior livable area: 1,000 sqft
    • Finished area above ground: 1,000

    Property

    Parking
    • Total spaces: 2
    • Parking features: Detached Garage, Off Street, Garage Faces Rear, Garage Faces Side
    • Garage spaces: 2
    Features
    • Levels: One
    Lot
    • Size: 20 Acres
    • Features: Secluded, Many Trees
    Details
    • Additional structures: Shed(s)
    • Horses can be raised: Yes

    Construction

    Type & style
    • Home type: SingleFamily
    • Property subtype: Single Family Residence
    Materials
    • Vinyl Siding
    • Foundation: Block
    • Roof: Metal
    Condition
    • New construction: No
    • Year built: 2012

    Utilities & green energy

    • Sewer: Septic Tank
    • Water: Well
    • Utilities for property: Electricity Connected, Propane

    Community & HOA

    Community
    • Subdivision: Rural
    Location
    • Region: Vincent

    Financial & listing details

    • Date on market: 2/7/2018

    Price history

    DateEventPrice
    6/16/2018Sold$150,000$150/sqft
    Source: Imagine MLS #1802350 Report a problem

    Public tax history

    Tax history is unavailable.

    Neighborhood: 41386

    Nearby schools

    GreatSchools rating
    Schools provided by the listing agent
    • Elementary: Owsley Co
    • Middle: Owsley Co
    • High: Owsley Co

    Source: Imagine MLS. This data may not be complete. We recommend contacting the local school district to confirm school assignments for this home.