Nestled along a quiet country road, this move-in-ready home is waiting for someone new to make it their own. Lovingly cared for by the sellers, it is now ready to begin its next chapter and welcome its new owners. Whether you are looking for a comfortable place to start your homeownership journey or ready to simplify and downsize, this home offers a wonderful opportunity to settle in and enjoy. The kitchen features stainless steel appliances, while the partially finished walk-out basement provides even more room to spread out, with a recreation/family room, third bedroom, and ¾ bathroom. Step outside and you’ll find plenty of room to enjoy the outdoors. The spacious yard offers endless possibilities for gardens, gatherings, games, or simply relaxing and enjoying the peace and quiet of the country setting. There is room here to entertain friends and family and create the outdoor spaces you’ve always envisioned. And for those who love being on the water, the Blaisdell Lake Association is just minutes away. Membership is available for those who want to take advantage of the boating and recreational opportunities the lake has to offer. Come see if this charming country home is the place where your next chapter begins! QUICK CLOSE POSSIBLE!! OPEN HOUSE SATURDAY 9/12 FROM 11AM-1PM.
Active
Listed by: BHHS Verani Concord • Jeanne Phillips
$425,000
100 Foothills Road, Sutton, NH 03273
3beds
2,041sqft
Ranch
Built in 1955
1 Acres Lot
$420,500 Zestimate®
$208/sqft
$-- HOA
What's special
Spacious yardMove-in-ready homeThird bedroomPartially finished walk-out basement
- 6 days
- 970
- 69
Zillow last checked:
Listing updated:
Listed by:
Jeanne Phillips,
BHHS Verani Concord Cell:603-724-5632
Source: PrimeMLS,MLS#: 5108213
Facts & features
Interior
Bedrooms & bathrooms
- Bedrooms: 3
- Bathrooms: 2
- Full bathrooms: 1
- 3/4 bathrooms: 1
Heating
- Oil, Pellet Stove, Baseboard, Hot Water
Cooling
- None
Appliances
- Included: Dishwasher, Dryer, Range Hood, Microwave, Electric Range, Refrigerator, Washer
- Laundry: Laundry Hook-ups, In Basement
Features
- Dining Area, Natural Light
- Flooring: Carpet, Combination, Vinyl
- Windows: Screens
- Basement: Climate Controlled,Concrete,Daylight,Full,Partially Finished,Interior Stairs,Walkout,Interior Access,Exterior Entry,Basement Stairs,Walk-Out Access
Interior area
- Total structure area: 2,153
- Total interior livable area: 2,041 sqft
- Finished area above ground: 1,241
- Finished area below ground: 800
Property
Parking
- Parking features: Concrete, Driveway, On Site
- Has uncovered spaces: Yes
Accessibility
- Accessibility features: 1st Floor Bedroom, 1st Floor Full Bathroom
Features
- Levels: One
- Stories: 1
- Patio & porch: Covered Porch
- Exterior features: Deck, Garden, Shed
- Frontage length: Road frontage: 200
Lot
- Size: 1 Acres
- Features: Country Setting, Landscaped, Rural
Details
- Zoning description: Residential-1
- Special conditions: Standard
Construction
Type & style
- Home type: SingleFamily
- Architectural style: Ranch
- Property subtype: Ranch
Materials
- Combination Exterior, Vinyl Siding, Wood Siding
- Foundation: Concrete
- Roof: Architectural Shingle
Condition
- New construction: No
- Year built: 1955
Utilities & green energy
- Electric: 100 Amp Service, Circuit Breakers
- Sewer: 1500+ Gallon, Concrete, Private Sewer, Septic Tank
- Utilities for property: Cable at Site
Community & HOA
Community
- Security: Smoke Detector(s)
Location
- Region: Bradford
Financial & listing details
- Price per square foot: $208/sqft
- Annual tax amount: $6,150
- Date on market: 9/4/2026
- Road surface type: Dirt, Unpaved
Estimated market value
$420,500
$399,000 - $442,000
$2,469/mo
Price history
| Date | Event | Price |
|---|---|---|
| 9/4/2026 | Listed for sale | $425,000+81.6%$208/sqft |
Source:  PrimeMLS #5108213 Report a problem PrimeMLS #5108213 Report a problem | ||
| 8/23/2019 | Sold | $234,000+1.8%$115/sqft |
Source: PrimeMLS #4760636 Report a problem | ||
| 7/28/2017 | Listing removed | $229,900$113/sqft |
Source: Four Seasons Sotheby's International Realty #4630155 Report a problem | ||
| 5/26/2017 | Price change | $229,900-2.1%$113/sqft |
Source: Four Seasons Sotheby's International Realty #4630155 Report a problem | ||
| 5/11/2017 | Listed for sale | $234,900$115/sqft |
Source: Four Seasons Sotheby's International Realty #4630155 Report a problem | ||
Public tax history
Tax history is unavailable.
Monthly payment
Est. payment
Payment breakdown
Explore the cost of this home by adjusting the details. Changes won't be saved.Climate risks
Neighborhood: 03221
Nearby schools
Schools provided by the listing agent
- Elementary: Sutton Central School
- Middle: Kearsarge Regional Middle Sch
- High: Kearsarge Regional HS
- District: Kearsarge Sch Dst SAU #65
Source: PrimeMLS. This data may not be complete. We recommend contacting the local school district to confirm school assignments for this home.
Similar homes
- $449,9003 bd3 ba2.2k sqft105 Bradford Springs Road, Washington, NH 03280Active
 MLS ID #5109036, Cindy Cullen. PrimeMLS
 - $485,0003 bd2 ba2.3k sqft18 Ring Hill Road, Bradford, NH 03221Active
 MLS ID #5100744, Jason LePine. PrimeMLS
 - $369,9003 bd1 ba1.3k sqft8 Cilley Lane, Bradford, NH 03221Active
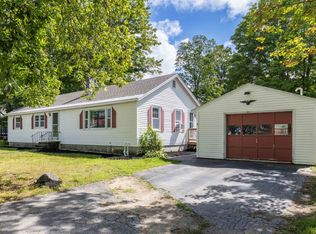 MLS ID #5106043, Laura J Hallahan. PrimeMLS
 - $475,0002 bd1 ba2k sqft45 Sunset Hill Road, Bradford, NH 03221Active
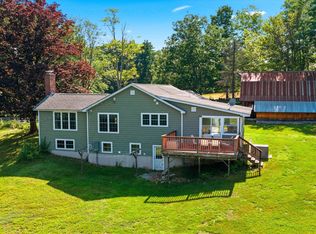 MLS ID #5101883, Jason LePine. PrimeMLS
