Gorgeous newer Traditional Farmhouse Colonial set on a private 2.36 acre lot in beautiful Barkhamsted! Minutes from the Granby line, this exceptional home offers 2,836+ sq. ft. of beautifully designed living space with an open-concept floor plan, 9' ceilings, gleaming hardwood floors, oversized windows, custom trim, five bedrooms and three full baths. Thoughtfully designed for both everyday living and entertaining! The sun-filled main level welcomes you with a formal dining room and inviting study featuring double French doors. A stunning chef's kitchen, beautifully appointed with white cabinetry, center island, farmers sink, stainless steel appliances, cooktop, double wall oven & gorgeous quartz countertops. The spacious family room is complete with a cozy fireplace & access to the deck. The main floor also offers a full bath & mudroom with access to the three-car garage. Upstairs you'll find a luxurious primary suite featuring a walk-in closet & spa-like primary bath with granite-topped double vanity & beautifully tiled shower. Four additional bedrooms, a full bath, and convenient second-floor laundry complete this level. Walk-out lower level. Step outside and enjoy a level yard with serene wooded views, an ideal backdrop for relaxing, entertaining, and enjoying the outdoors. Just a short drive to Enders State Forest, offering hiking, biking & waterfalls. Ski Sundown is just a 10-minute drive away! This pristine, turn-key home is ready for you to move right-in
For sale
Price cut: $50K (9/17)
$749,900
100 Gavitt Road, Barkhamsted, CT 06063
5beds
2,836sqft
Single Family Residence
Built in 2024
2.36 Acres Lot
$-- Zestimate®
$264/sqft
$-- HOA
What's special
Cozy fireplaceCenter islandDouble wall ovenSpacious family roomGorgeous quartz countertopsFarmers sinkWalk-out lower level
- 51 days
- 569
- 28
Zillow last checked:
Listing updated:
Listed by:
THE BANAK TEAM AT COLDWELL BANKER,
Matthew B. Banak (860)490-7637,
Coldwell Banker Realty 860-668-4589
Source: Smart MLS,MLS#: 24203693
Facts & features
Interior
Bedrooms & bathrooms
- Bedrooms: 5
- Bathrooms: 3
- Full bathrooms: 3
Primary bedroom
- Features: Full Bath, Walk-In Closet(s)
- Level: Upper
- Area: 238 Square Feet
- Dimensions: 14 x 17
Bedroom
- Features: Wall/Wall Carpet
- Level: Upper
- Area: 169 Square Feet
- Dimensions: 13 x 13
Bedroom
- Features: Wall/Wall Carpet
- Level: Upper
- Area: 144 Square Feet
- Dimensions: 12 x 12
Bedroom
- Features: Wall/Wall Carpet
- Level: Upper
- Area: 132 Square Feet
- Dimensions: 12 x 11
Bedroom
- Features: Wall/Wall Carpet
- Level: Upper
- Area: 276 Square Feet
- Dimensions: 12 x 23
Dining room
- Features: High Ceilings, Hardwood Floor
- Level: Main
- Area: 182 Square Feet
- Dimensions: 13 x 14
Family room
- Features: High Ceilings, Gas Log Fireplace, Hardwood Floor
- Level: Main
- Area: 288 Square Feet
- Dimensions: 16 x 18
Kitchen
- Features: High Ceilings, Breakfast Nook, Granite Counters, Kitchen Island, Sliders, Hardwood Floor
- Level: Main
- Area: 266 Square Feet
- Dimensions: 14 x 19
Study
- Features: High Ceilings, Hardwood Floor
- Level: Main
- Area: 130 Square Feet
- Dimensions: 10 x 13
Heating
- Forced Air, Propane
Cooling
- Central Air
Appliances
- Included: Oven/Range, Range Hood, Refrigerator, Dishwasher, Water Heater
- Laundry: Upper Level
Features
- Windows: Thermopane Windows
- Basement: Full
- Attic: Access Via Hatch
- Number of fireplaces: 1
Interior area
- Total structure area: 2,836
- Total interior livable area: 2,836 sqft
- Finished area above ground: 2,836
Property
Parking
- Total spaces: 6
- Parking features: Attached, Driveway, Garage Door Opener, Paved
- Attached garage spaces: 2
- Has uncovered spaces: Yes
Lot
- Size: 2.36 Acres
- Features: Subdivided, Few Trees
Details
- Parcel number: 2570843
- Zoning: RA-2
Construction
Type & style
- Home type: SingleFamily
- Architectural style: Colonial
- Property subtype: Single Family Residence
Materials
- Vinyl Siding
- Foundation: Concrete Perimeter
- Roof: Asphalt
Condition
- New construction: No
- Year built: 2024
Utilities & green energy
- Sewer: Septic Tank
- Water: Well
- Utilities for property: Cable Available
Green energy
- Energy efficient items: Windows
Community & HOA
Community
- Features: Golf, Health Club, Lake, Library, Medical Facilities, Shopping/Mall
- Subdivision: Ratlum
HOA
- Has HOA: No
Location
- Region: Barkhamsted
Financial & listing details
- Price per square foot: $264/sqft
- Tax assessed value: $426,970
- Annual tax amount: $11,024
- Date on market: 9/4/2026
Estimated market value
Not available
Estimated sales range
Not available
Not available
Price history
| Date | Event | Price |
|---|---|---|
| 9/17/2026 | Price change | $749,900-6.3%$264/sqft |
Source:  Smart MLS #24203693 Report a problem Smart MLS #24203693 Report a problem | ||
| 9/4/2026 | Listed for sale | $799,900+11.3%$282/sqft |
Source: Smart MLS #24203693 Report a problem | ||
| 12/13/2024 | Sold | $718,481+14.2%$253/sqft |
Source: Smart MLS #170590656 Report a problem | ||
| 9/9/2023 | Pending sale | $629,000$222/sqft |
Source: Smart MLS #170590656 Report a problem | ||
| 8/11/2023 | Listed for sale | $629,000+1613.9%$222/sqft |
Source: Smart MLS #170590656 Report a problem | ||
| 8/8/2023 | Listing removed | -- |
Source: Smart MLS #170544538 Report a problem | ||
| 2/21/2023 | Sold | $36,700-93.9%$13/sqft |
Source: Public Record Report a problem | ||
| 1/13/2023 | Listed for sale | $598,000-4.3%$211/sqft |
Source: Smart MLS #170544538 Report a problem | ||
| 1/7/2023 | Listing removed | -- |
Source: Smart MLS #170494158 Report a problem | ||
| 10/5/2022 | Price change | $625,000+18.1%$220/sqft |
Source: Smart MLS #170494158 Report a problem | ||
| 5/25/2022 | Listed for sale | $529,000+1002.1%$187/sqft |
Source: Smart MLS #170494158 Report a problem | ||
| 12/31/2020 | Listing removed | -- |
Source:  Smart MLS Report a problem Smart MLS Report a problem | ||
| 1/19/2020 | Listed for sale | $48,000-44.8%$17/sqft |
Source: Cohen Agency #170264844 Report a problem | ||
| 11/1/2018 | Listed for sale | $87,000$31/sqft |
Source: The D'Amore Agency, LLC #170140596 Report a problem | ||
| 10/2/2018 | Listing removed | $87,000$31/sqft |
Source: The D'Amore Agency, LLC #170065723 Report a problem | ||
| 4/3/2018 | Listed for sale | $87,000$31/sqft |
Source: The D'Amore Agency, LLC #170065723 Report a problem | ||
Public tax history
| Year | Property taxes | Tax assessment |
|---|---|---|
| 2025 | $8,121 +623.2% | $320,100 +630% |
| 2024 | $1,123 -18.6% | $43,850 +7.8% |
| 2023 | $1,380 +1.5% | $40,660 |
| 2022 | $1,360 +0.7% | $40,660 |
| 2021 | $1,350 +2.4% | $40,660 0% |
| 2020 | $1,319 -0.6% | $40,670 |
| 2019 | $1,327 -12.7% | $40,670 -15.7% |
| 2018 | $1,520 +1.7% | $48,220 |
| 2017 | $1,495 +3.2% | $48,220 |
| 2016 | $1,448 +2.2% | $48,220 |
| 2015 | $1,417 +1.4% | $48,220 |
| 2014 | $1,398 -8.9% | $48,220 -19.3% |
| 2013 | $1,534 +3.6% | $59,720 |
| 2012 | $1,480 +3.2% | $59,720 |
| 2011 | $1,434 +1.1% | $59,720 |
| 2010 | $1,418 +7.8% | $59,720 |
| 2009 | $1,316 | $59,720 |
Find assessor info on the county website
Monthly payment
Est. payment
Payment breakdown
Explore the cost of this home by adjusting the details. Changes won't be saved.Climate risks
Neighborhood: 06063
Nearby schools
Schools provided by the listing agent
- Elementary: Barkhamsted
Source: Smart MLS. This data may not be complete. We recommend contacting the local school district to confirm school assignments for this home.
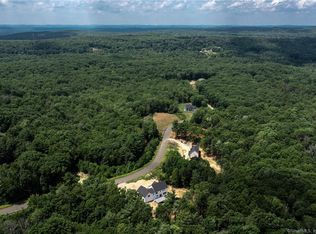
Similar homes
- $599,0004 bd4 ba3.7k sqft49 Ratlum Mountain Road, Barkhamsted, CT 06063For Sale
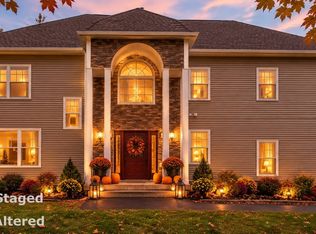
 MLS ID #24208176, Gennadiy Kholod, Coldwell Banker Realty. Smart MLS
 - $699,9004 bd3 ba3.4k sqft13 Silkey Heights Drive, Granby, CT 06060For Sale
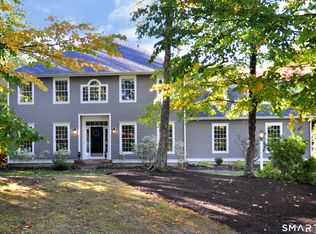 MLS ID #24210770, Nancy B. Reardon, Berkshire Hathaway NE Prop.. Smart MLS
 - $749,0004 bd3 ba3.6k sqft26 Oakhurst Road, Simsbury, CT 06070For Sale
 MLS ID #24215037, Mikaila Riedel, eXp Realty. Smart MLS
 - $749,9004 bd3 ba2.5k sqft1 Angelas Way, Burlington, CT 06013For Sale
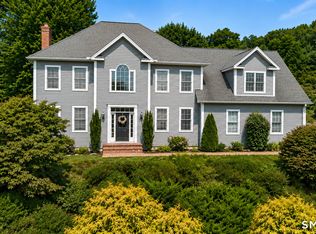 MLS ID #24214419, Steven A. Lucca, LPT Realty - IConn Team. Smart MLS
 - $575,0004 bd3 ba2.9k sqft180 Loomis Street, Granby, CT 06060For SaleMLS ID #24210536, Tara B. Rahmy, Century 21 AllPoints Realty. Smart MLS
- $549,0003 bd3 ba2.1k sqft15 Rust Road, Barkhamsted, CT 06063For SaleMLS ID #24209308, Suzie Larson, Turning Point Realty, LLC. Smart MLS
- $725,0004 bd3 ba3.1k sqft309 North Grand Street, Suffield, CT 06093For SaleMLS ID #24213227, Robert J. Mlynick, Century 21 AllPoints Realty. Smart MLS
- $819,0004 bd4 ba3.8k sqft42 Brighton Drive, East Granby, CT 06026For SaleMLS ID #24214085, Diane Cordiliko, Realty One Group Cutting Edge. Smart MLS
- $799,9005 bd3 ba3k sqft38 Spencer Brook Road, New Hartford, CT 06057For SaleMLS ID #24198737, Dave P. Olson, eXp Realty. Smart MLS
- $575,0004 bd4 ba2.7k sqft15 Sanctuary Drive, Simsbury, CT 06070For SaleMLS ID #24206079, Jessica C. Starr, Starr Team at LPT Realty. Smart MLS
- $779,9005 bd4 ba3.5k sqft81 Evergreen Crossing, New Hartford, CT 06057For SaleMLS ID #24201187, Odalys Bekanich, Coldwell Banker Realty. Smart MLS
- $699,9003 bd3 ba2.6k sqft116 North Main Street, East Granby, CT 06026For SaleMLS ID #24197847, Theresa C. Paciga, CENTURY 21 AllPoints Realty. Smart MLS
- $674,9994 bd3 ba2.8k sqft163 Juniper Drive, Avon, CT 06001For SaleMLS ID #24209509, Olivia Cabrera, Coldwell Banker Realty. Smart MLS
- $854,9005 bd6 ba3.1k sqft29 Halladay Avenue West, Suffield, CT 06078For SaleMLS ID #24189931, Shannon Slate, Coldwell Banker Realty. Smart MLS
- $659,9004 bd3 ba2.5k sqft20 Center Street, Windsor, CT 06095For SaleMLS ID #24203687, Donna J. Huff, CENTURY 21 AllPoints Realty. Smart MLS
- $699,9004 bd3 ba2.7k sqft68 Hart Street, Burlington, CT 06013For SaleMLS ID #24184715, Pia G. Ciccone, Berkshire Hathaway NE Prop.. Smart MLS
- $674,9993 bd4 ba2.7k sqft5 Gorski Drive, South Windsor, CT 06074For SaleMLS ID #24204198, Ravi Prakash Srivastava, William Raveis Real Estate. Smart MLS
